What We Do
Product Documentation & Shop Drawings
Core Service
- Detailed shop drawings and architectural submittals
- Specification sheets and product data packages
- Component modifications and custom millwork documentation
- High-quality 3D renderings for product presentations
Our Work
Selected projects
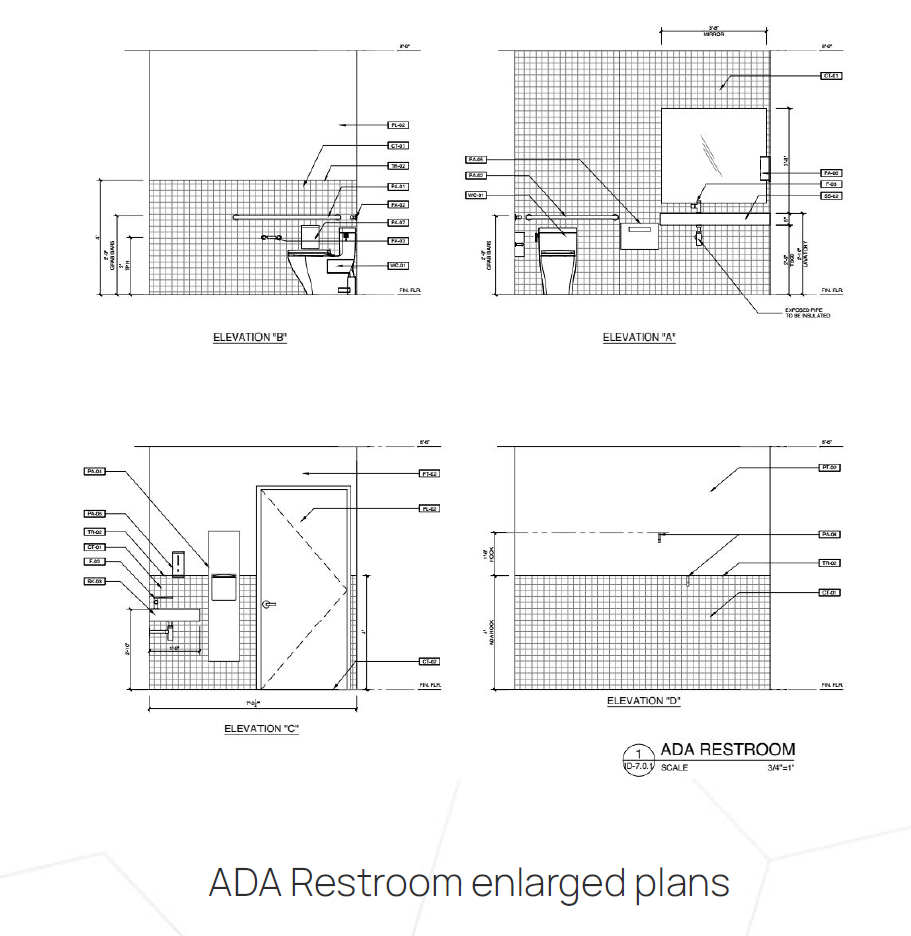
Bay Hills Plastic Surgery
Walls · ceilings · finishes · plumbing · electrical · cabinetry · custom millwork
Shop Drawings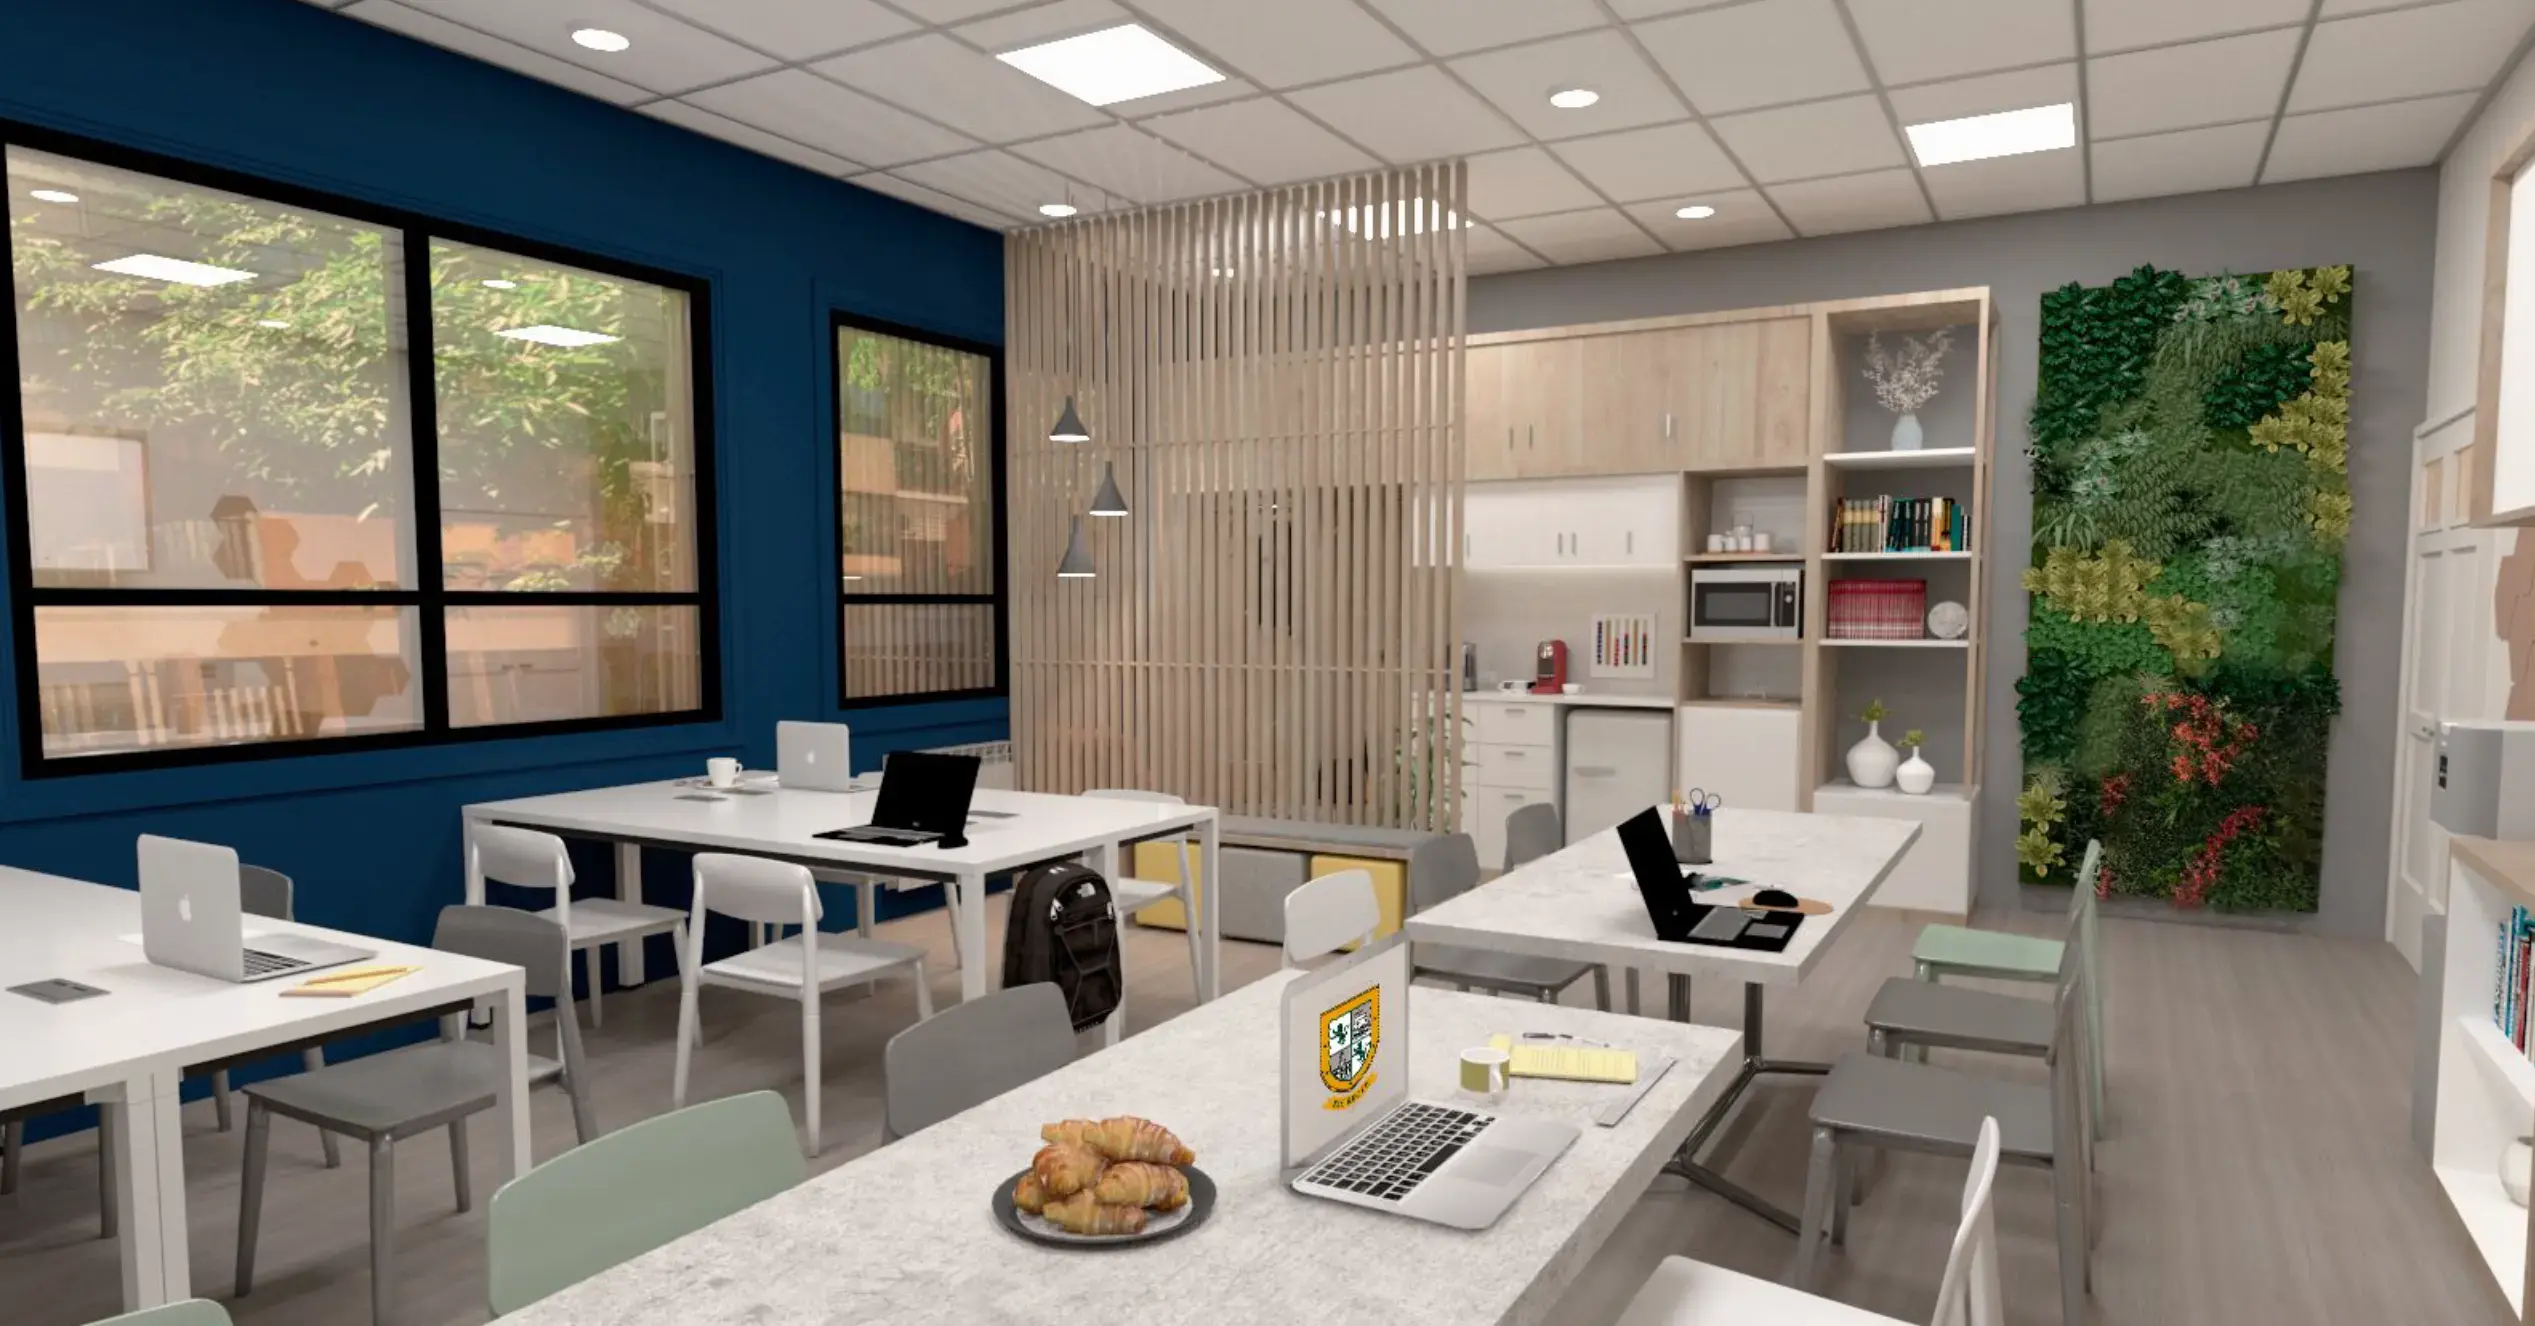
Belgrano Day School
Teacher's room redesign · storage optimization · lighting · collaborative zones · coffee area
Documentation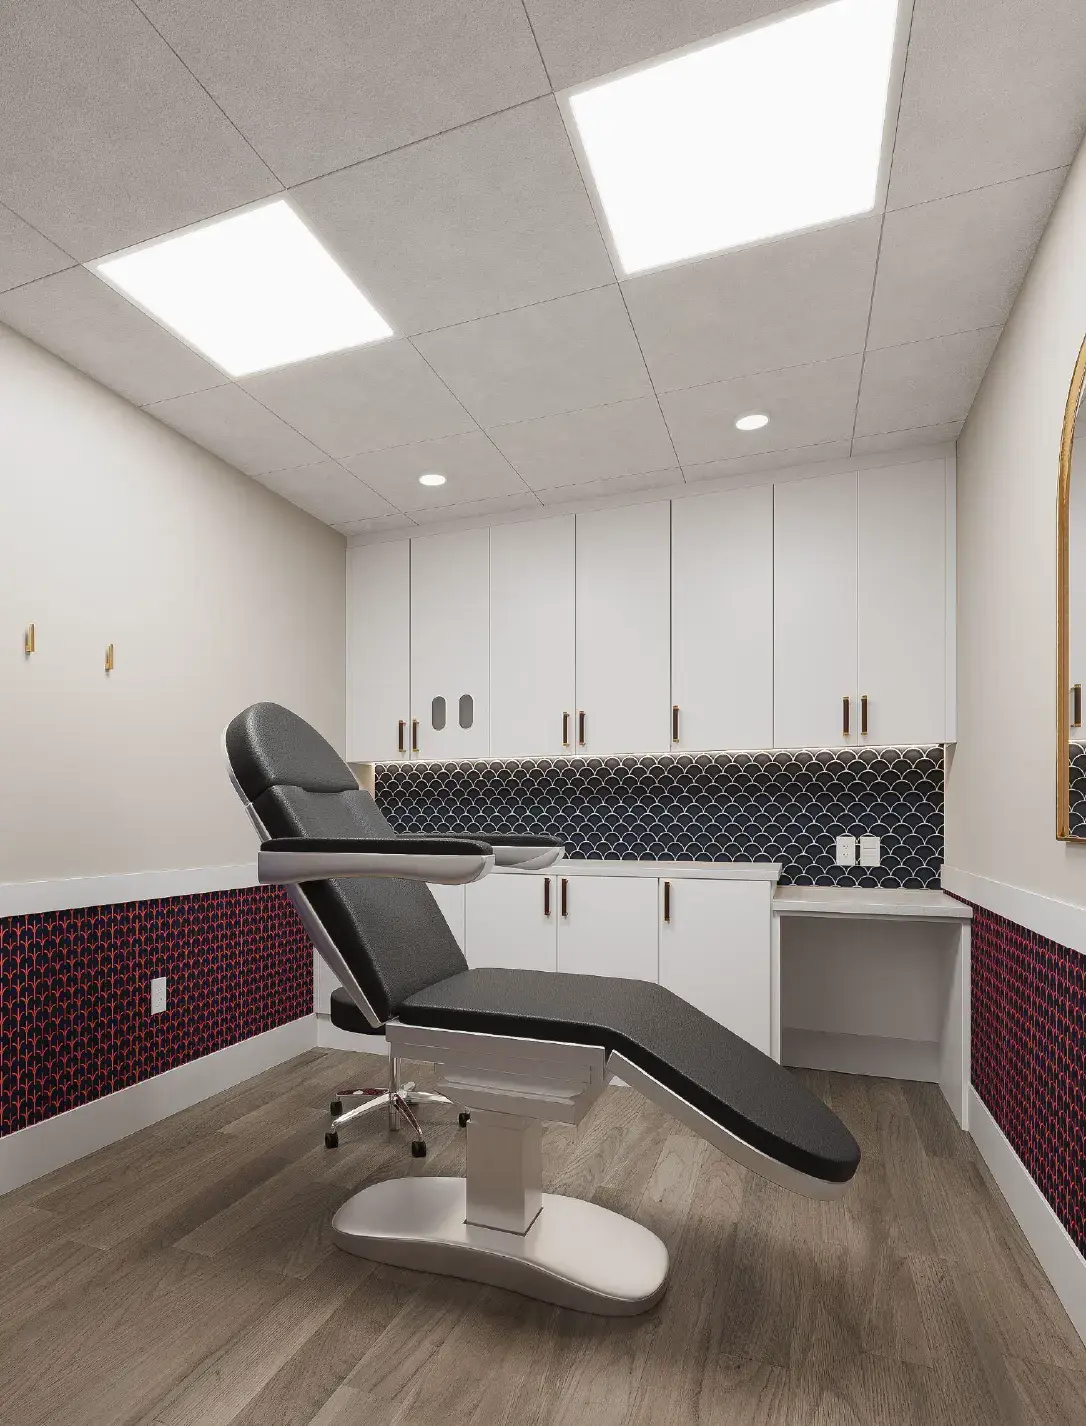
Flycatcher
Medical facility · 1,500 sq ft · project plans · 3D modeling · FF&E detail
Documentation