Dedicated Engineering resources
that move your business forward.
From detailed shop drawings and product documentation to 3D modeling, construction-ready design, and AI-powered business support — Blue Engineering delivers precision and expertise your projects deserve.
Product Documentation
Spec sheets, shop drawings, submittals, and component modifications — done right.
2D & 3D Design
Construction-ready drawings and 3D models for residential, commercial, and product work.
AI for Business
Process automation, LLM-powered systems, and decision support built around how you work.
Built on precision. Driven by design.
Blue is an architectural and engineering outsourcing studio specializing in product documentation, 2D/3D design, and AI-powered business automation. We partner with contractors, estimators, architects, and design firms to extend their capabilities without expanding overhead.
Founded by a seasoned design professional, Blue brings the same rigor and care to every project — whether it's a complex shop drawing package, a full commercial BIM model, or an AI-driven process automation build.
- Technical accuracy on every drawing and documentation deliverable
- Fast turnaround without compromising quality
- Flexible outsourcing that scales with your workflow
- Transparent communication from brief to delivery
The people behind the precision
 Alejandro MarinDirector of Engineering & GM
 Nestor GuerreroBusiness Development & Sales
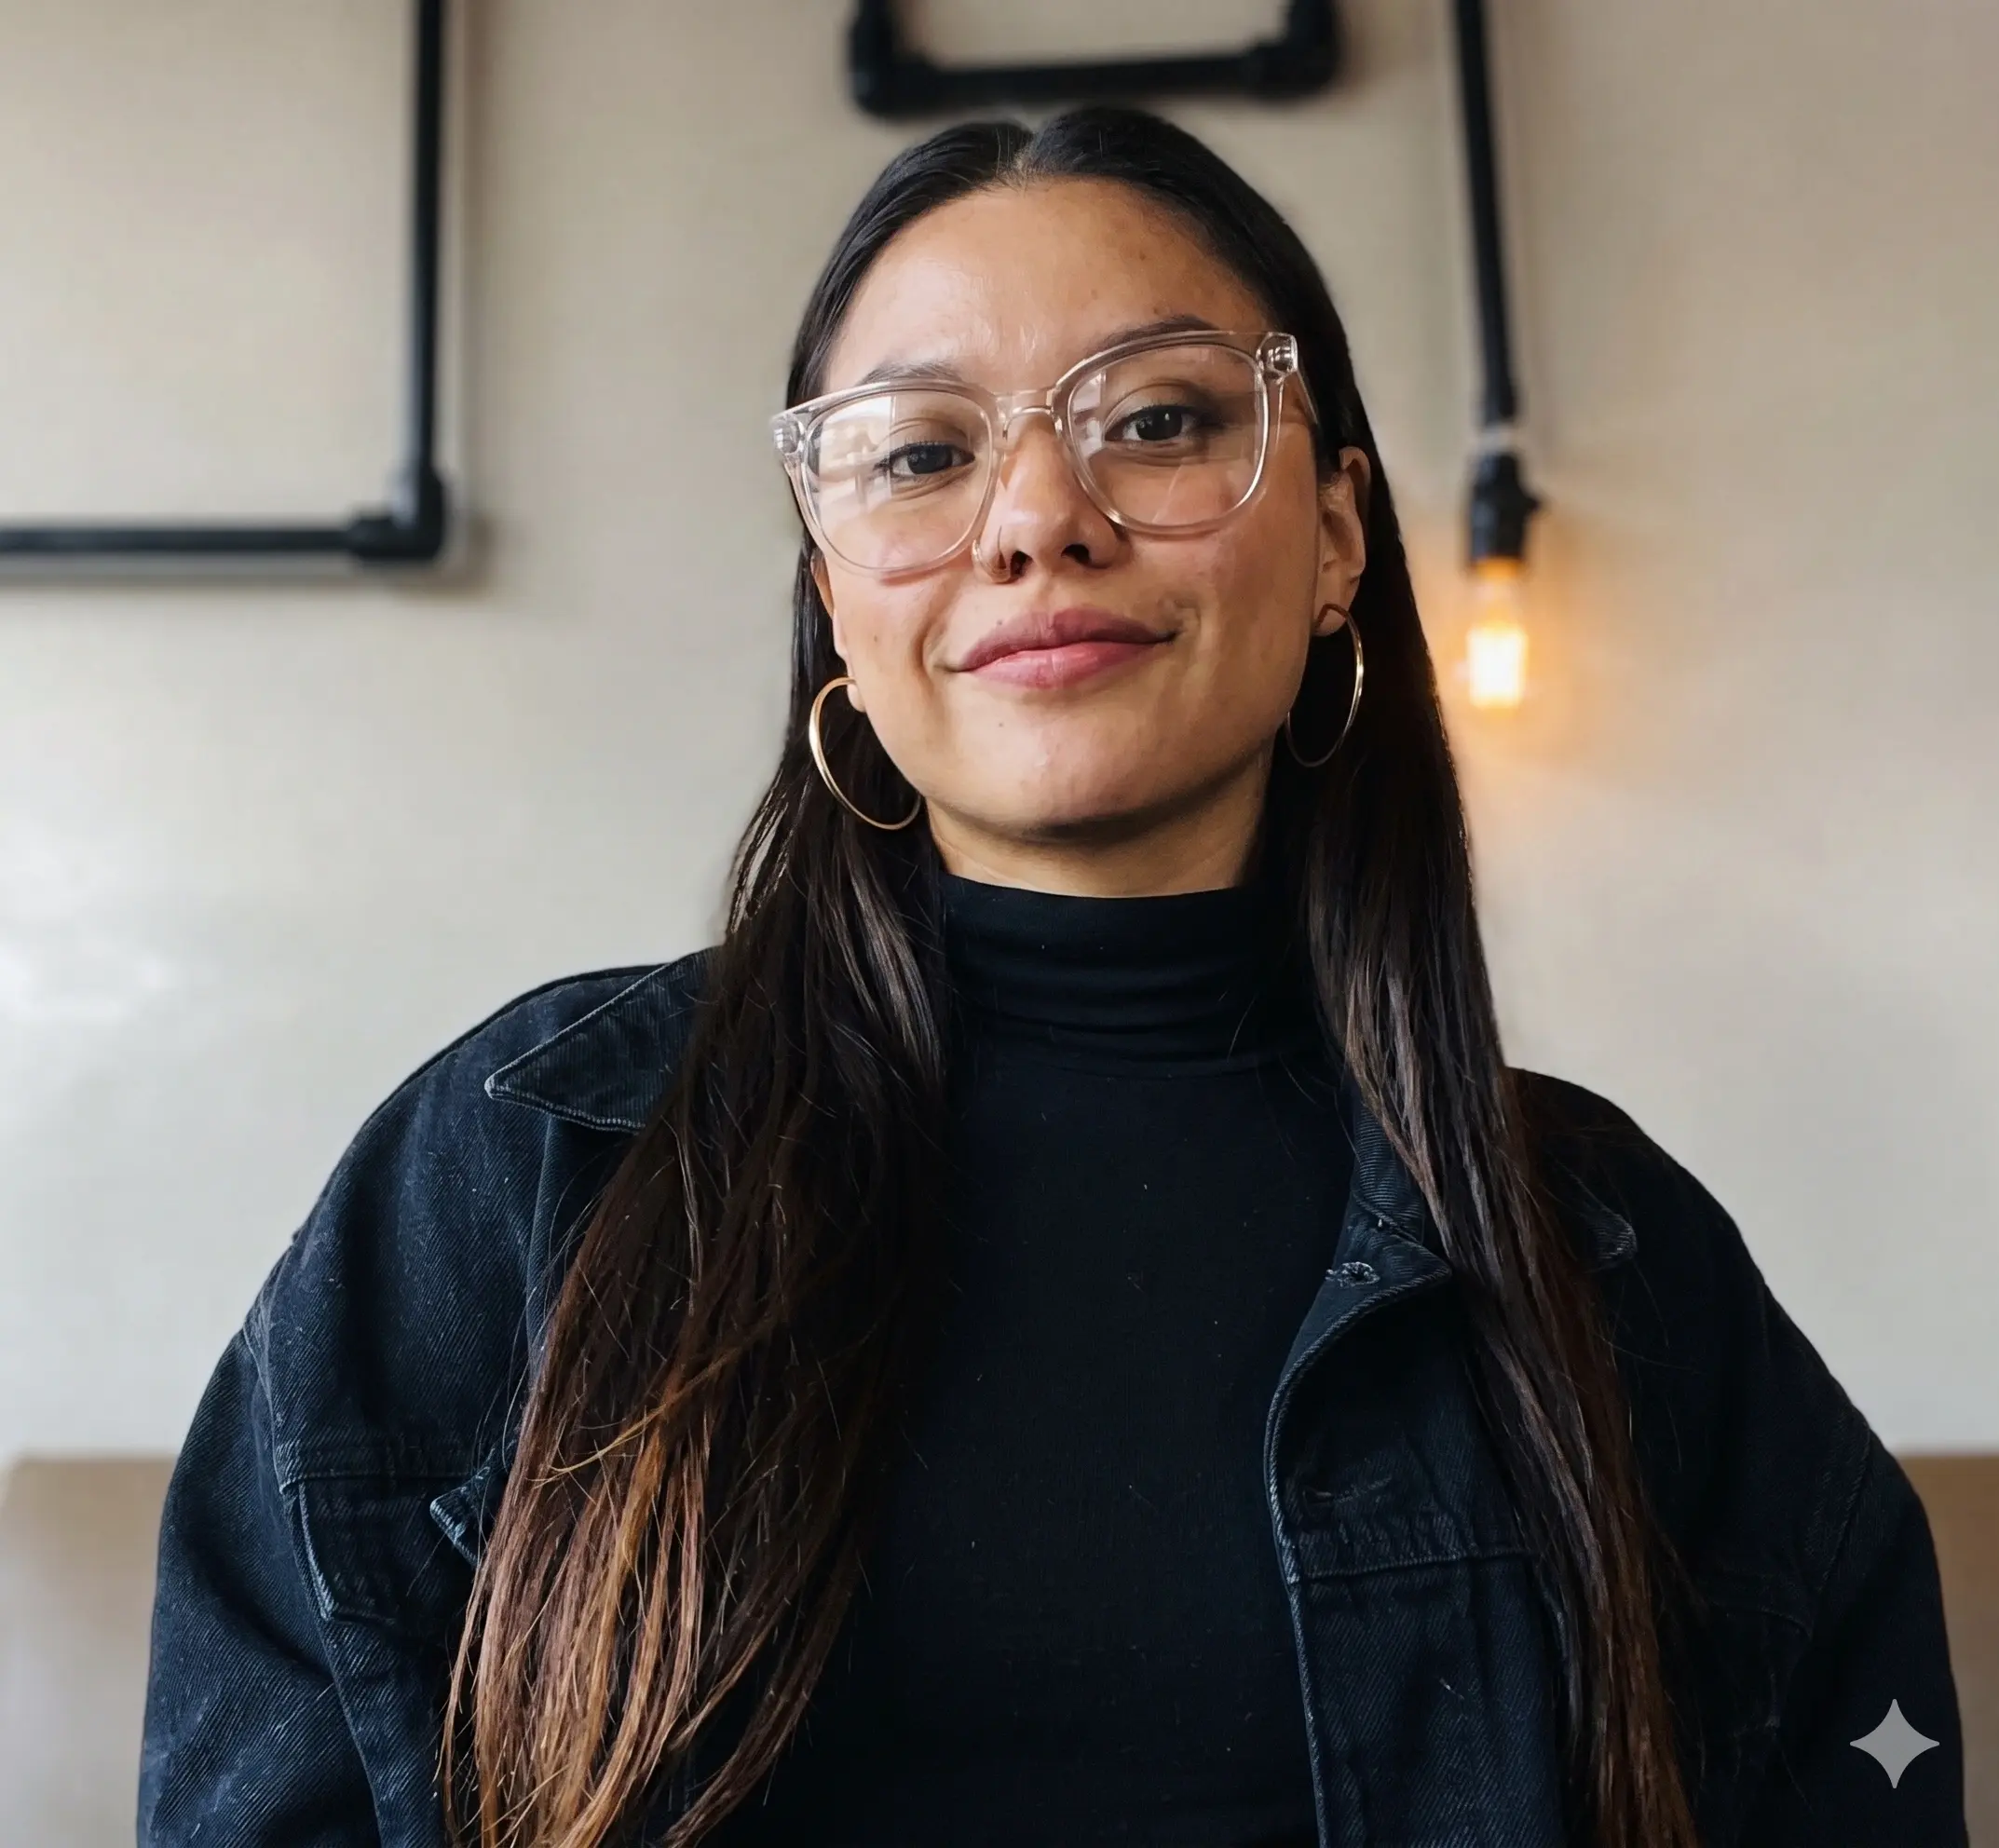 Perla V.Lead Architect, BIM & 3D Takeoff
 Anna AmoreseSenior Designer & Takeoff Manager
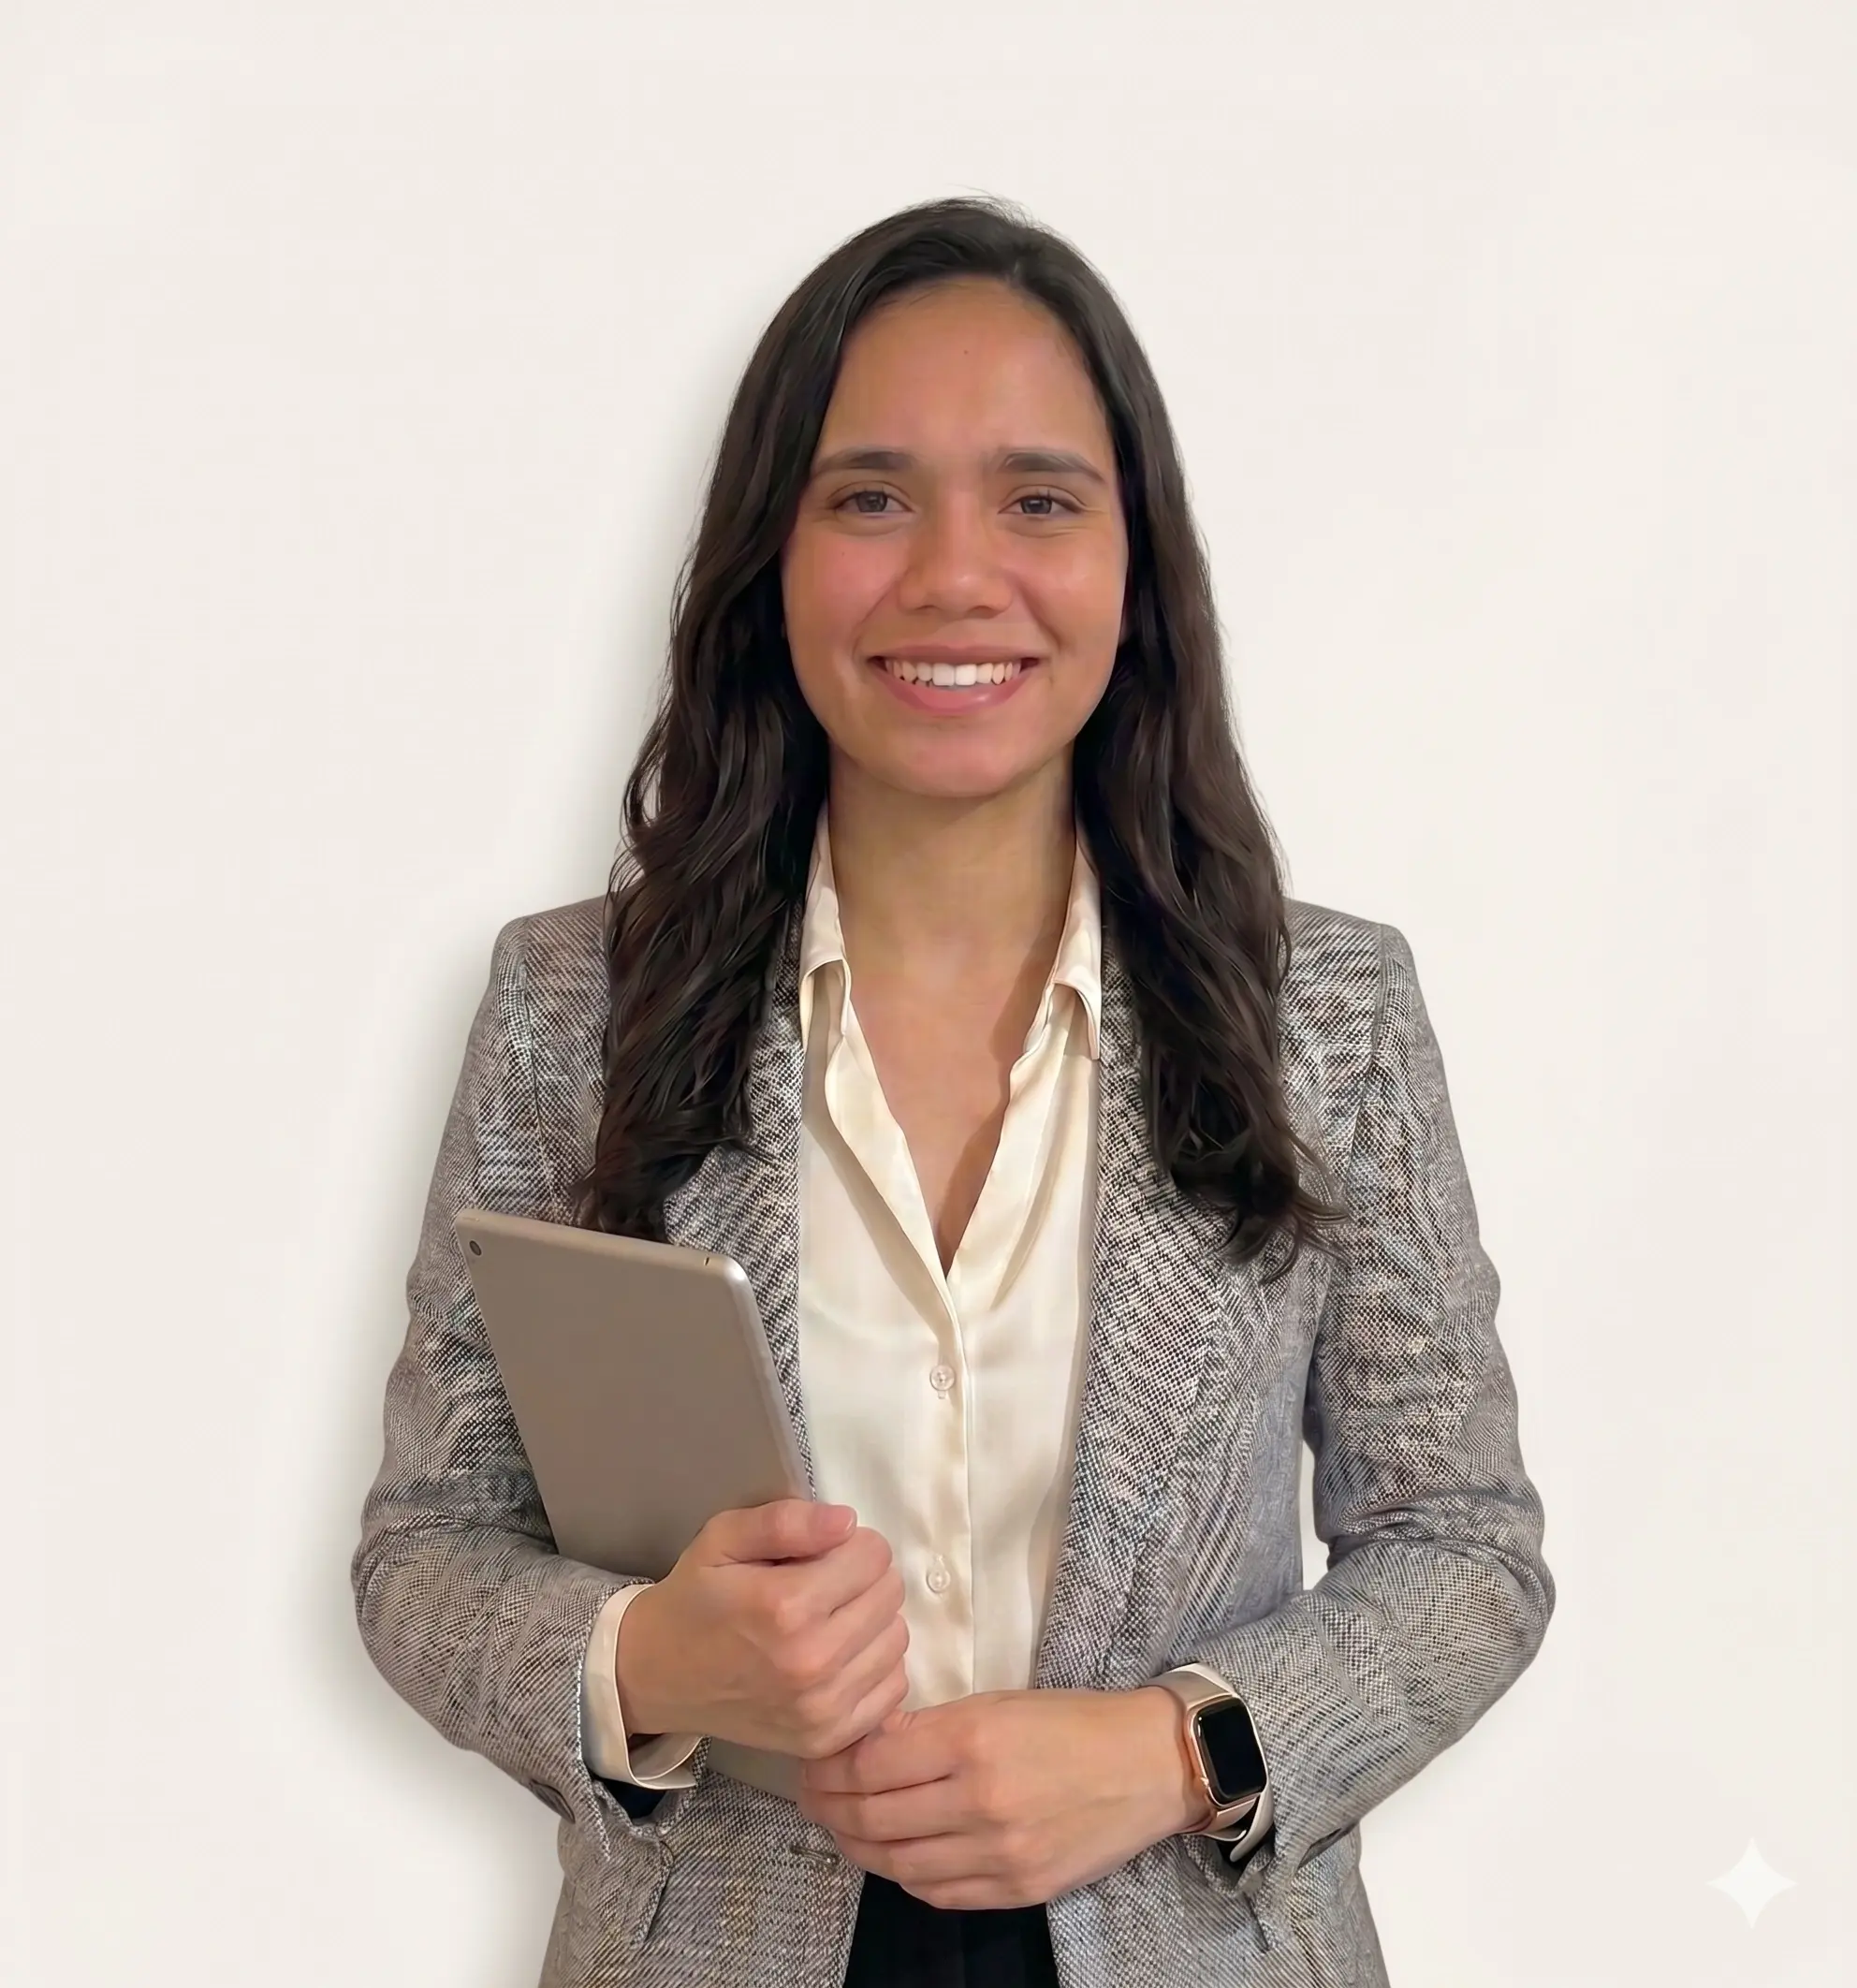 Ileana MoralesSenior Product Designer, 2D & 3D
 Joen G.Takeoff Specialist
 Franco UgarteAI/ML Solutions Architect & Engineer
Services built around your deadlines
Product Documentation & Shop Drawings
- Detailed shop drawings and architectural submittals
- Specification sheets and product data packages
- Component modifications and custom millwork documentation
- High-quality 3D renderings for product presentations
2D & 3D Design
- Construction-ready floor plans, elevations, and sections
- 3D models for residential, commercial, and product environments
- BIM coordination support across design disciplines
- AutoCAD, Revit, SketchUp — platform flexible
Artificial Intelligence for Business
- AI systems built on LLMs, RAG, and intelligent agents — production-ready
- End-to-end process automation reducing operational costs up to 60%
- Business intelligence and decision-support dashboards
- Rapid prototyping to validate ideas before full-scale build
- 20–50% performance gains through data-driven process optimization
Selected projects
A sample of residential, commercial, and product work delivered for clients across the United States.
- Hospitality / Multifamily
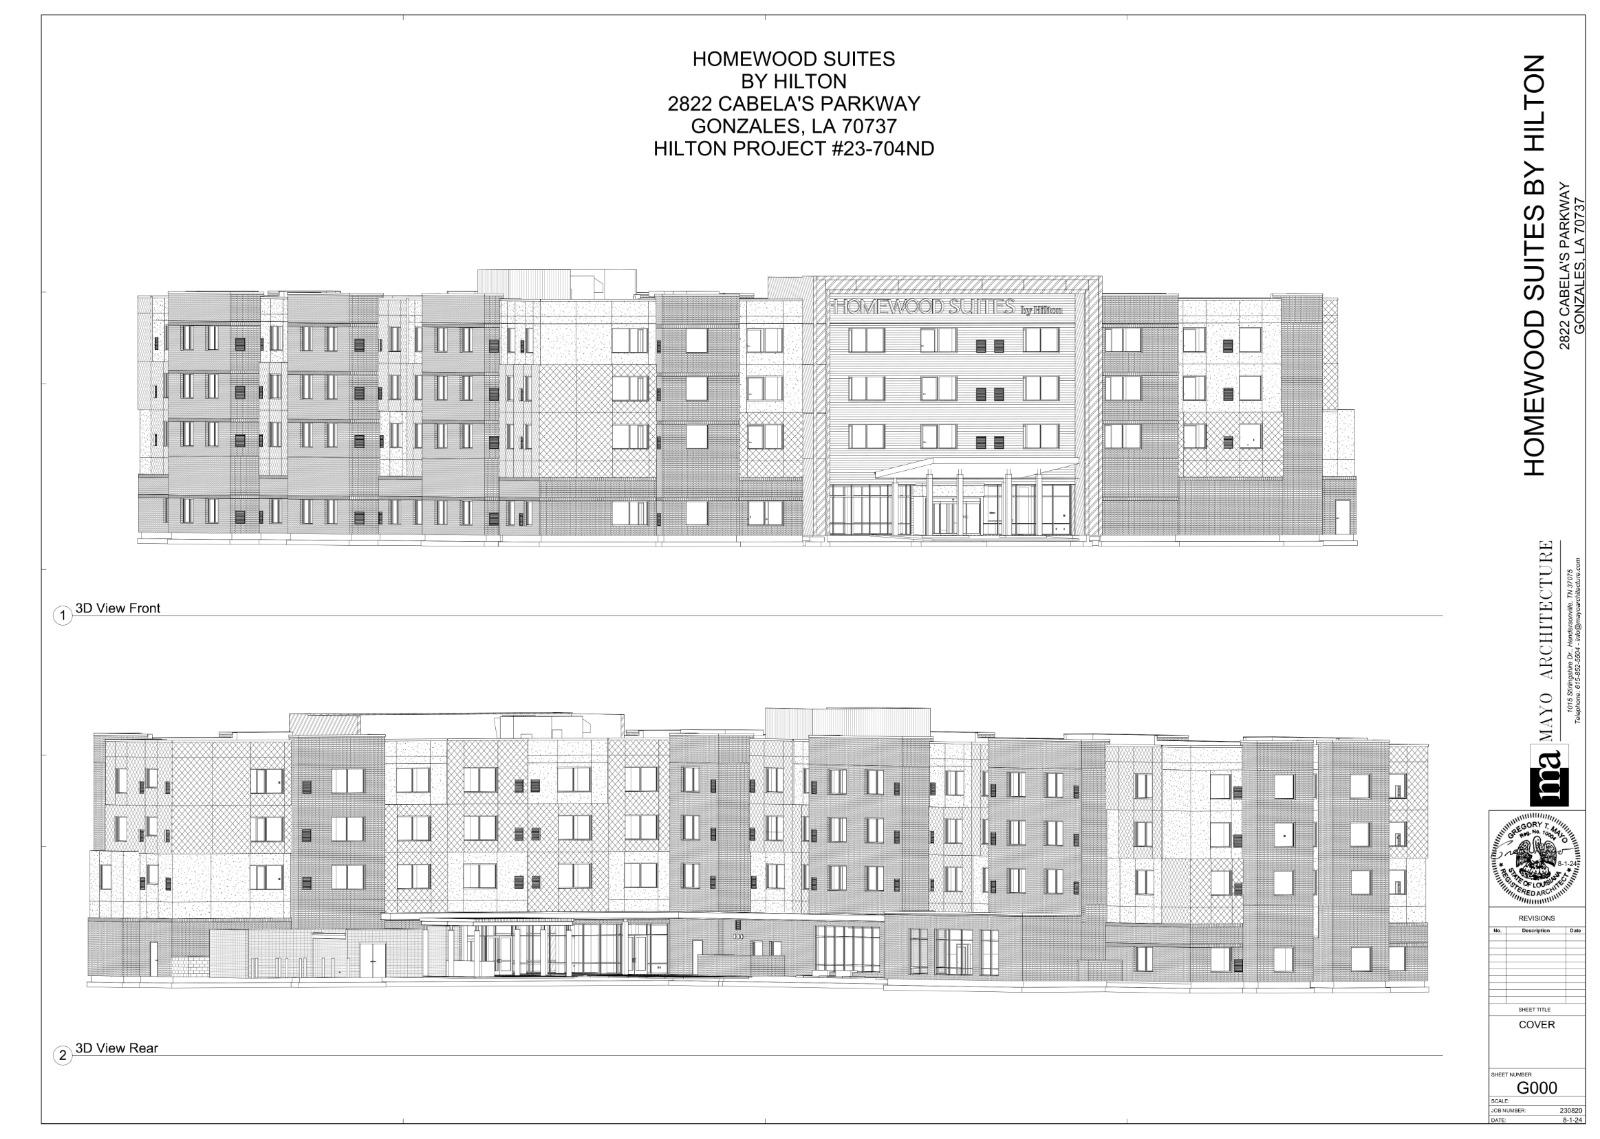 Image 1 of 5
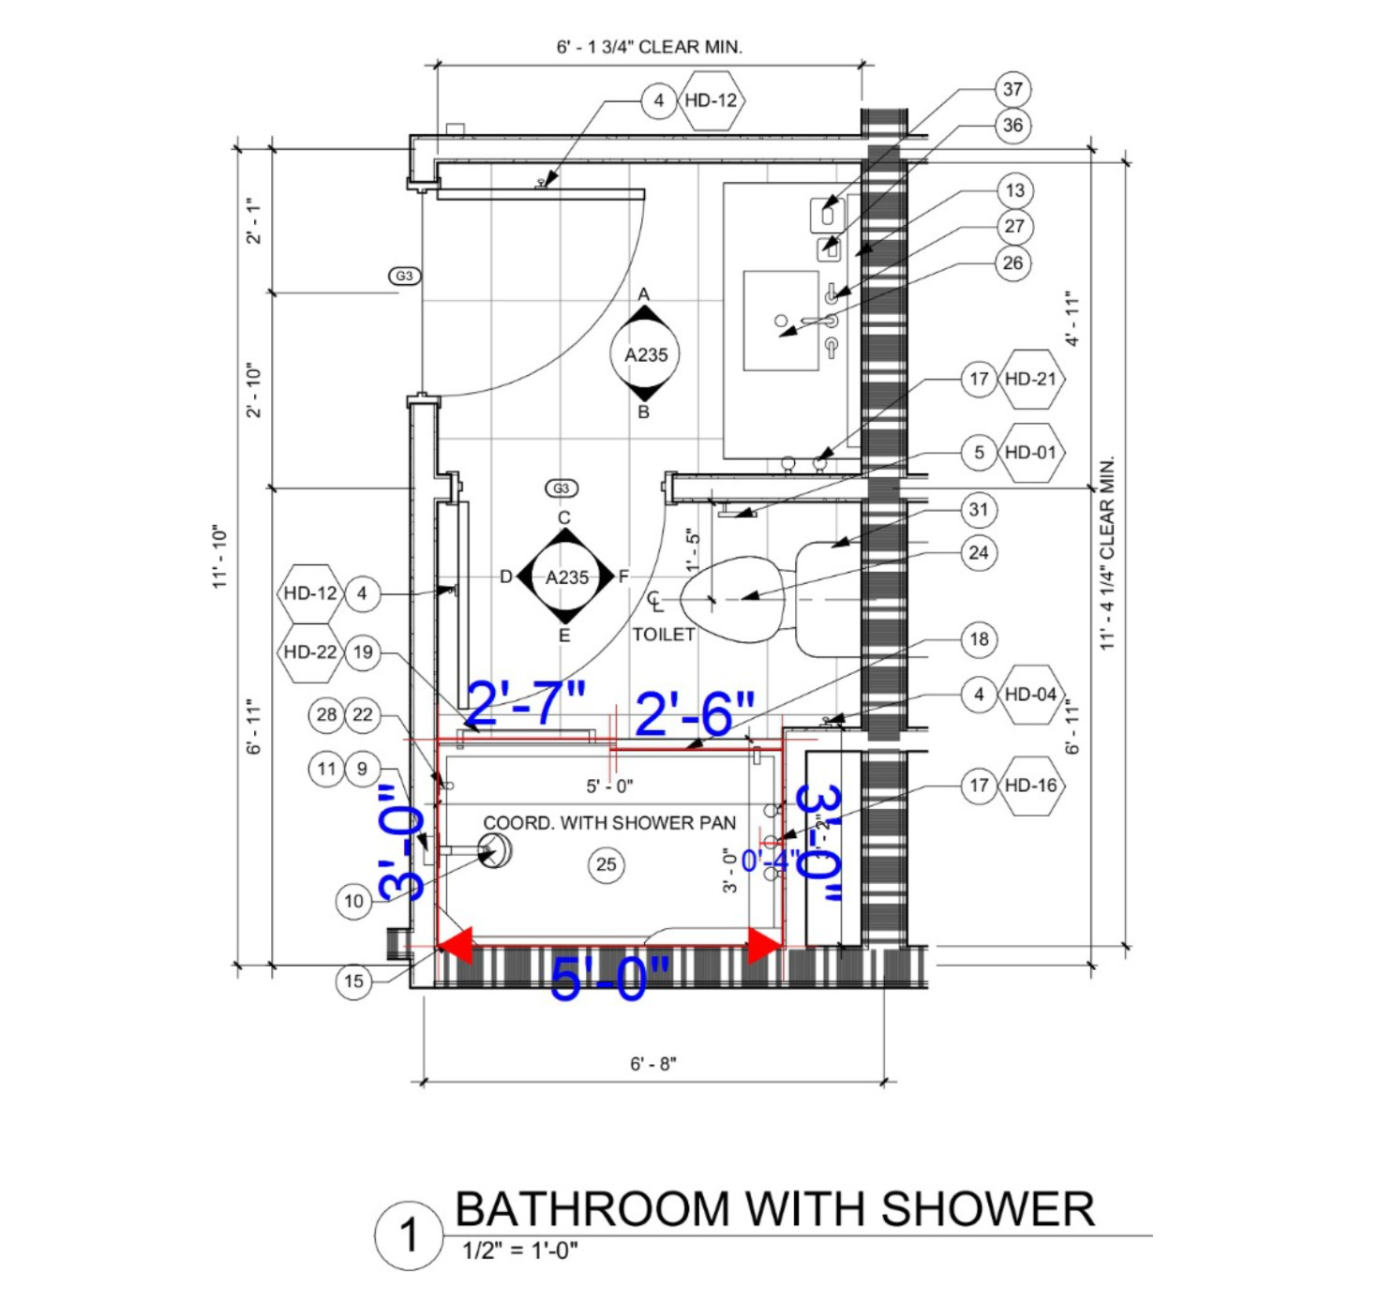
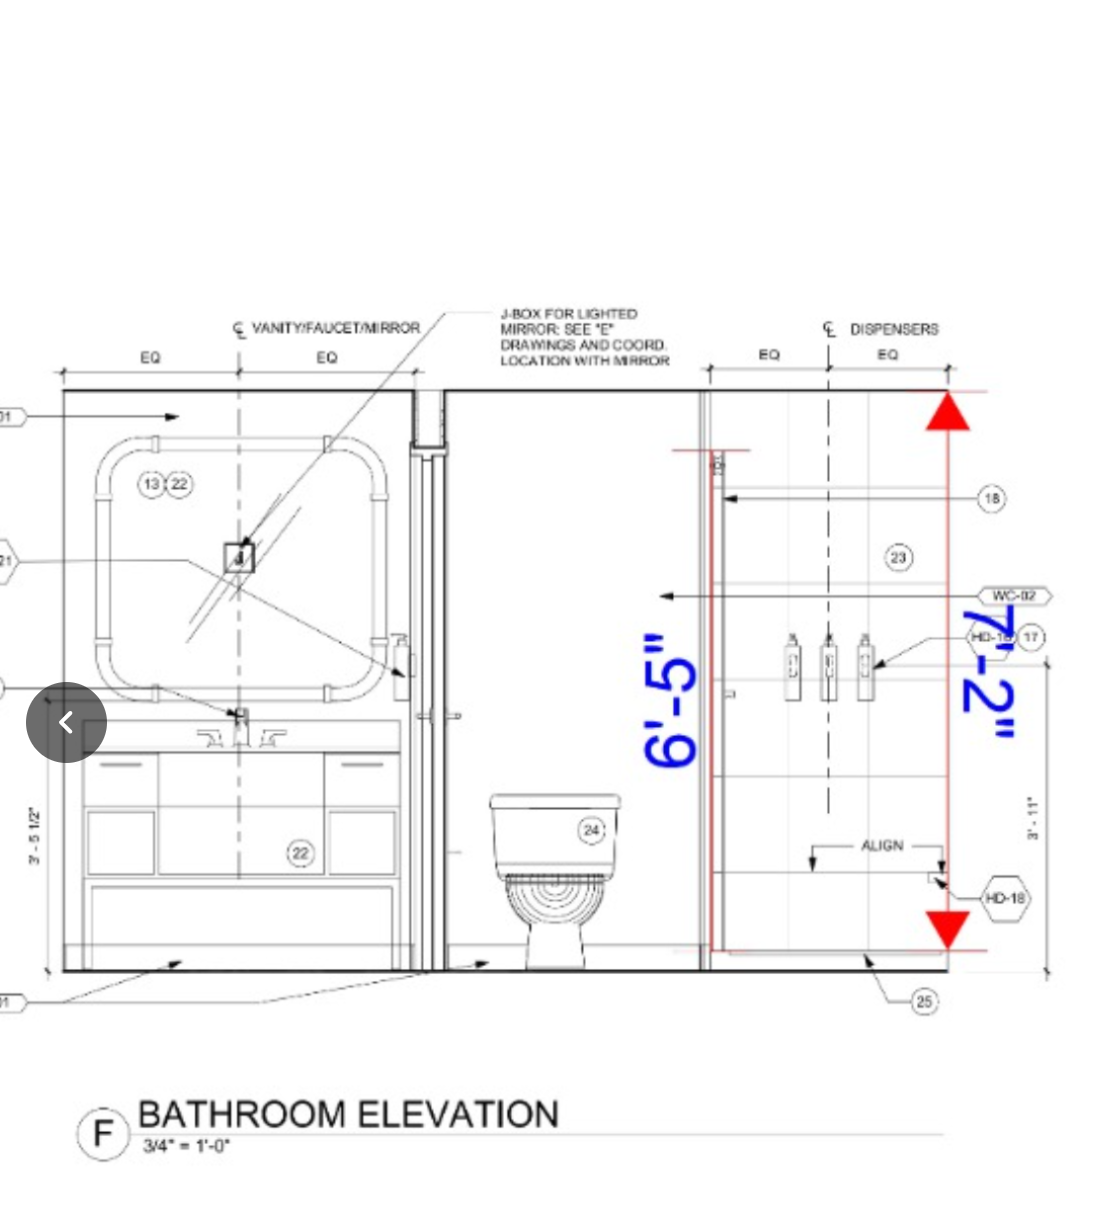
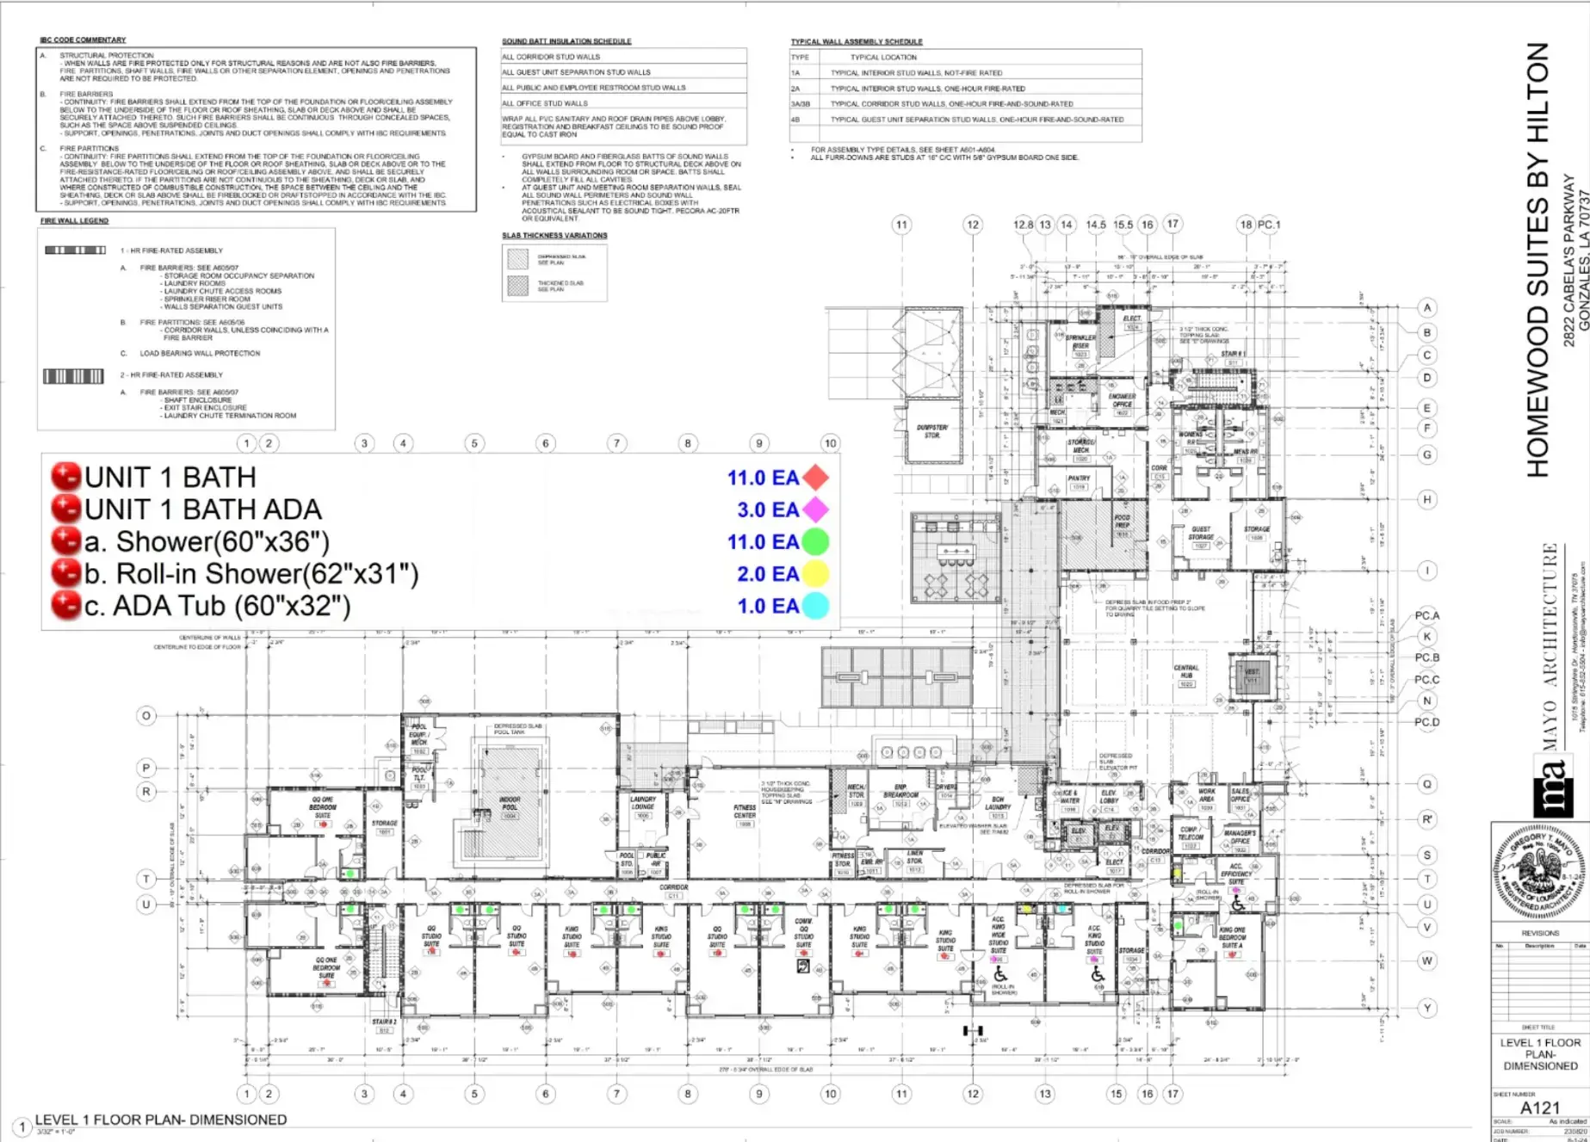
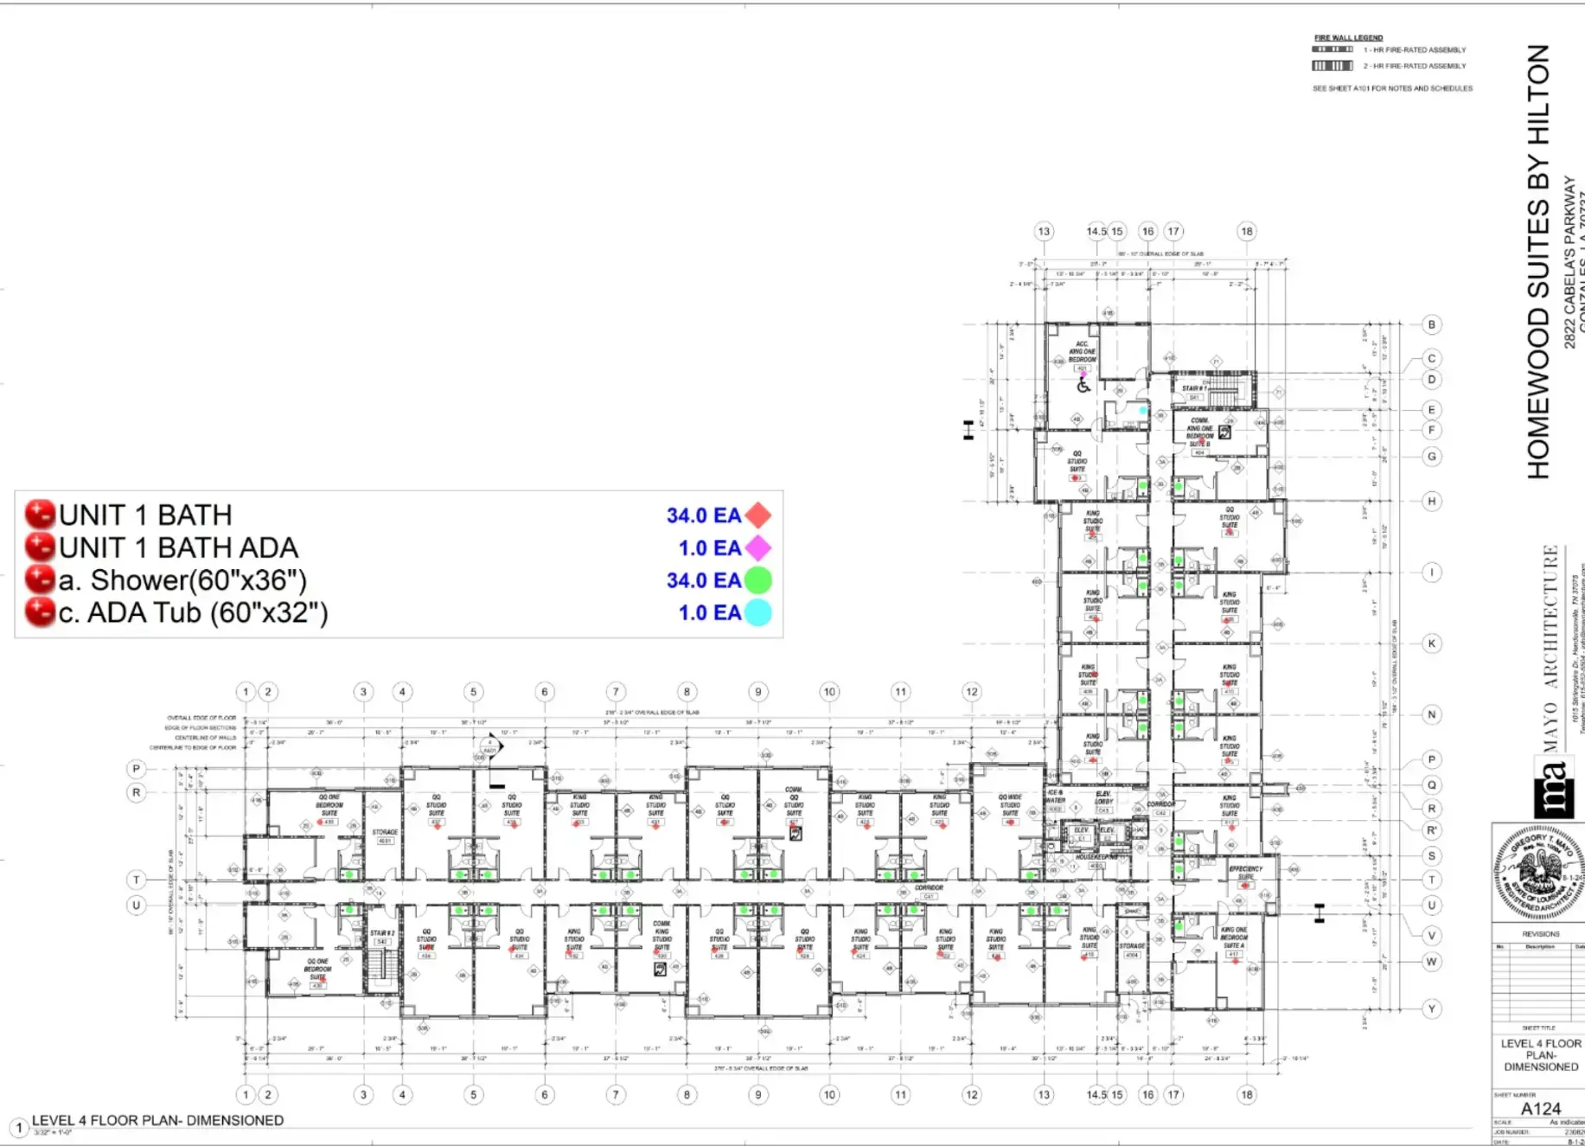
Bathware Takeoffs
- Location
- North America
- Date
- Ongoing
- Type
- Hospitality / Multifamily
Shower bases · shower walls · shower doors · hospitality · multifamily · student housing · senior living
Tasks
Product takeoffs, quantity surveying, specification
Takeoffs - Residential
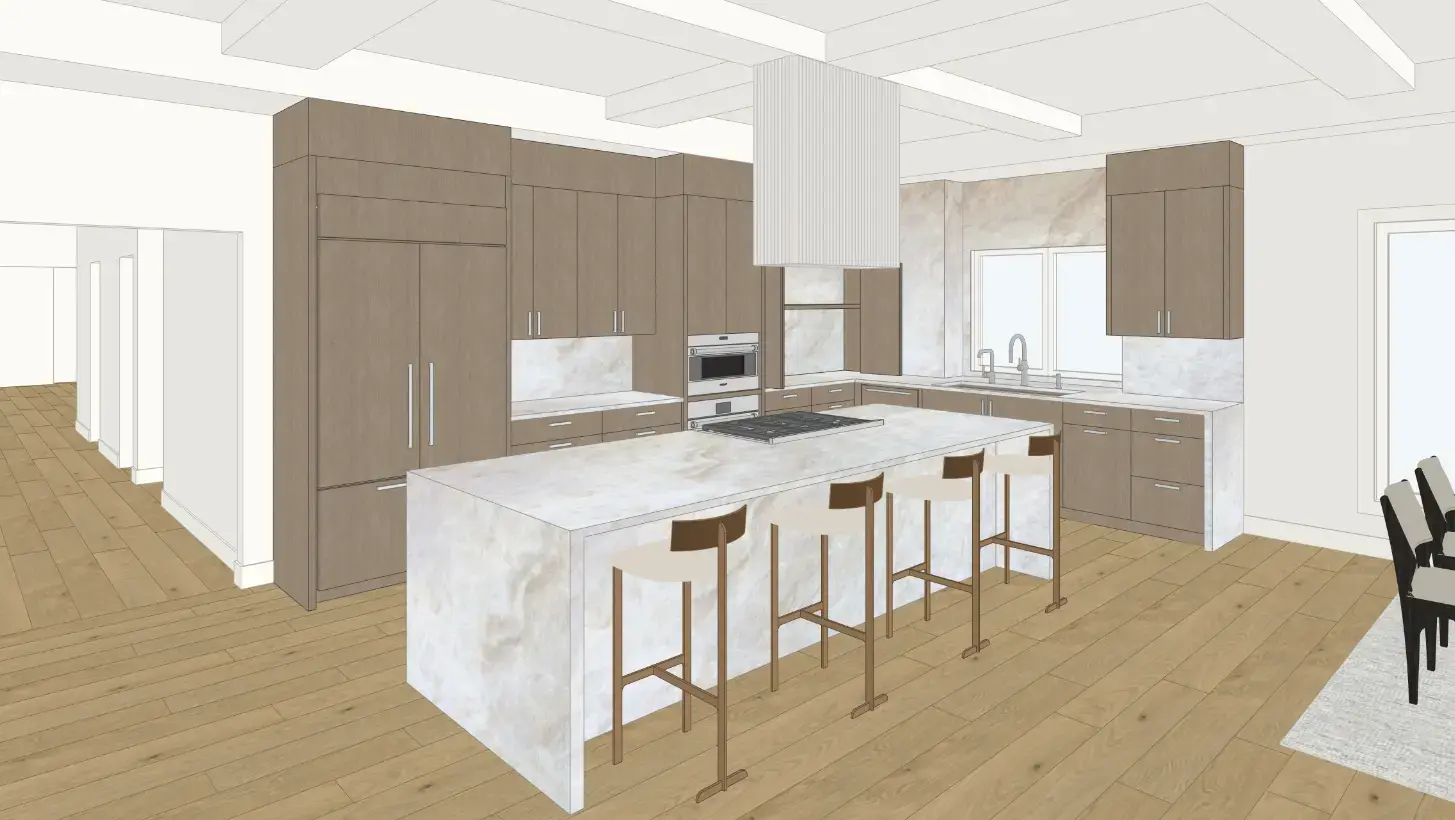 Image 1 of 10
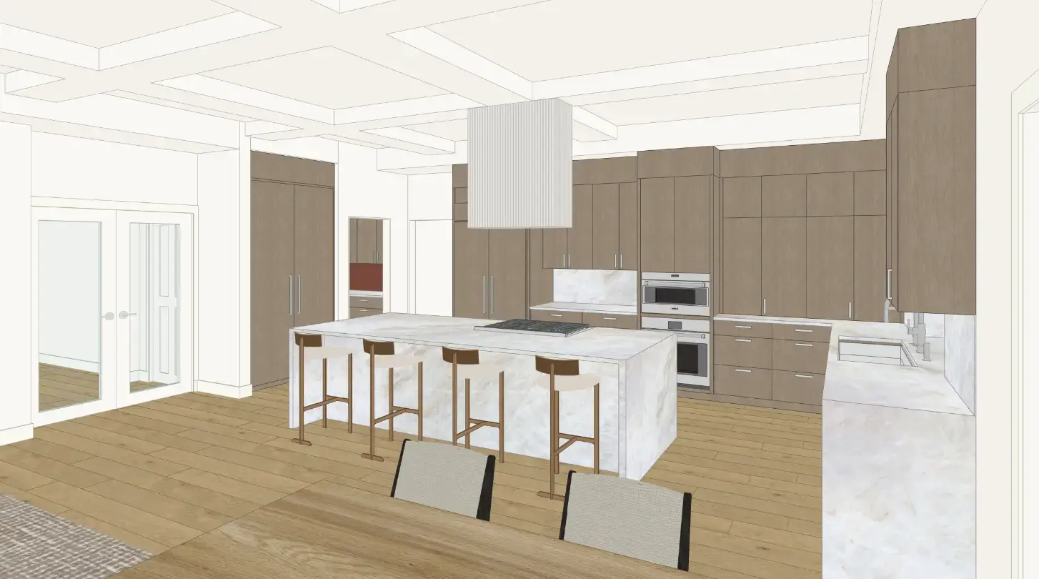
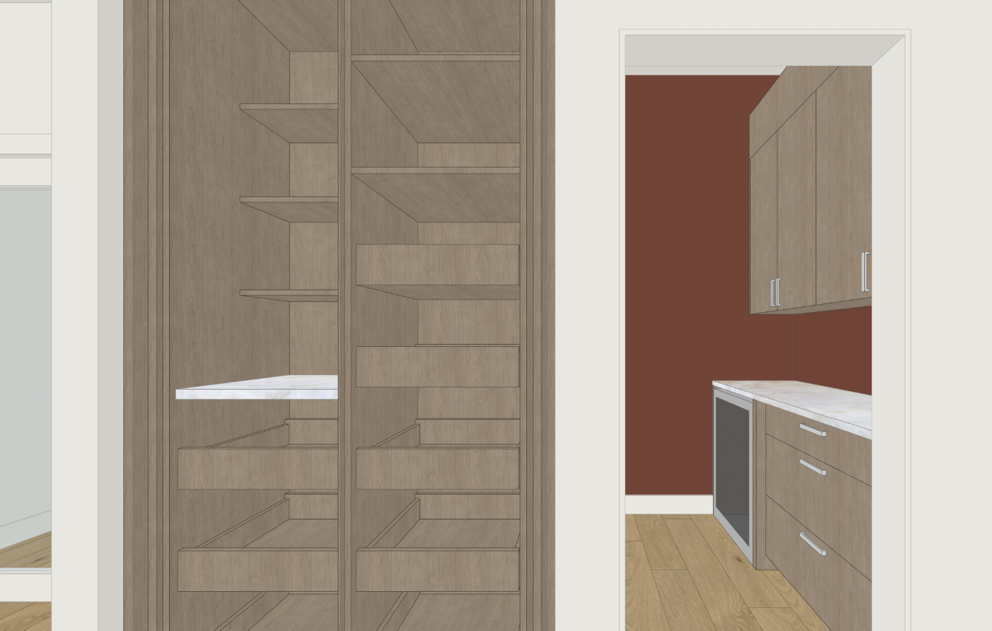
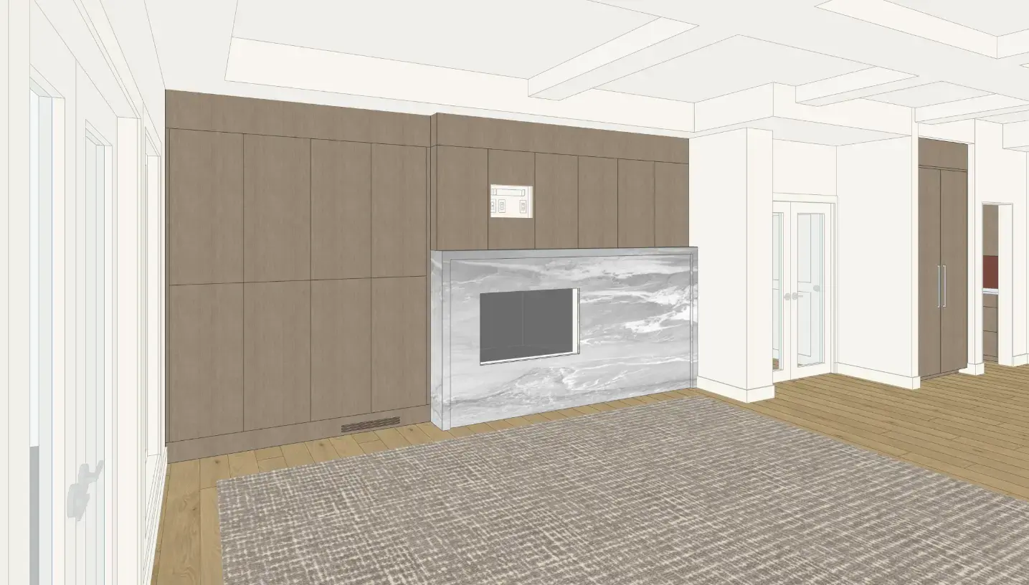
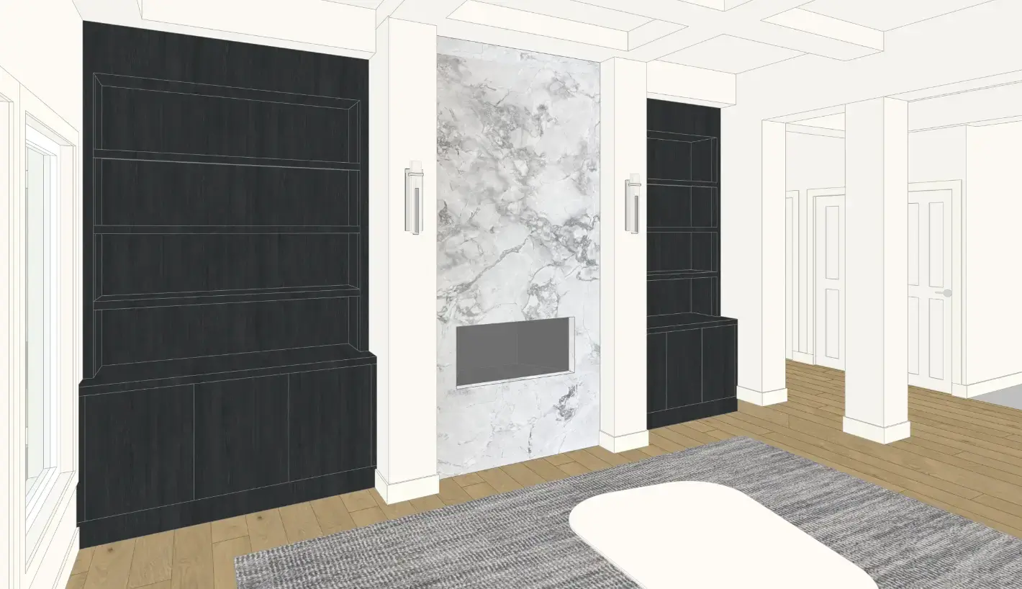
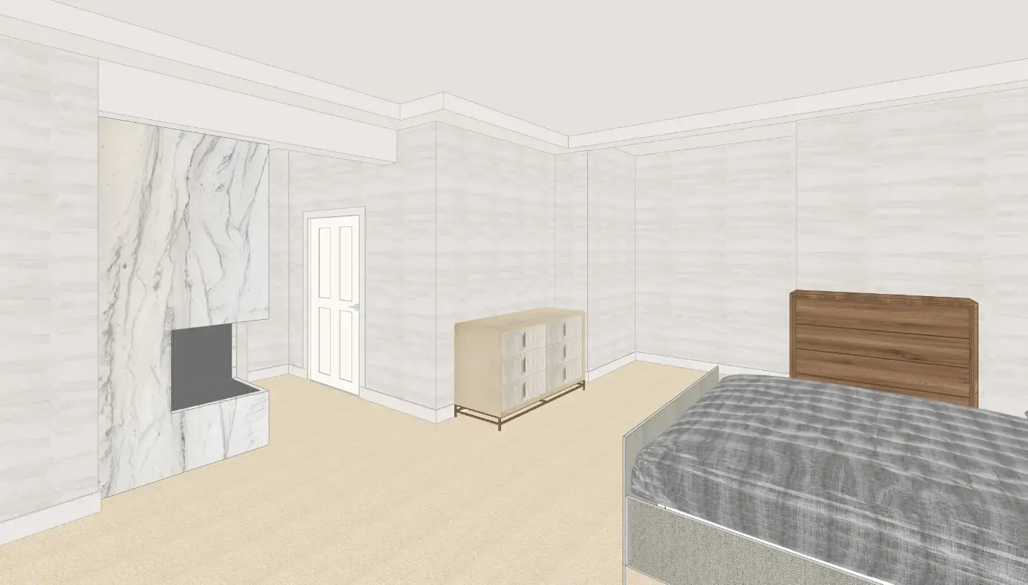
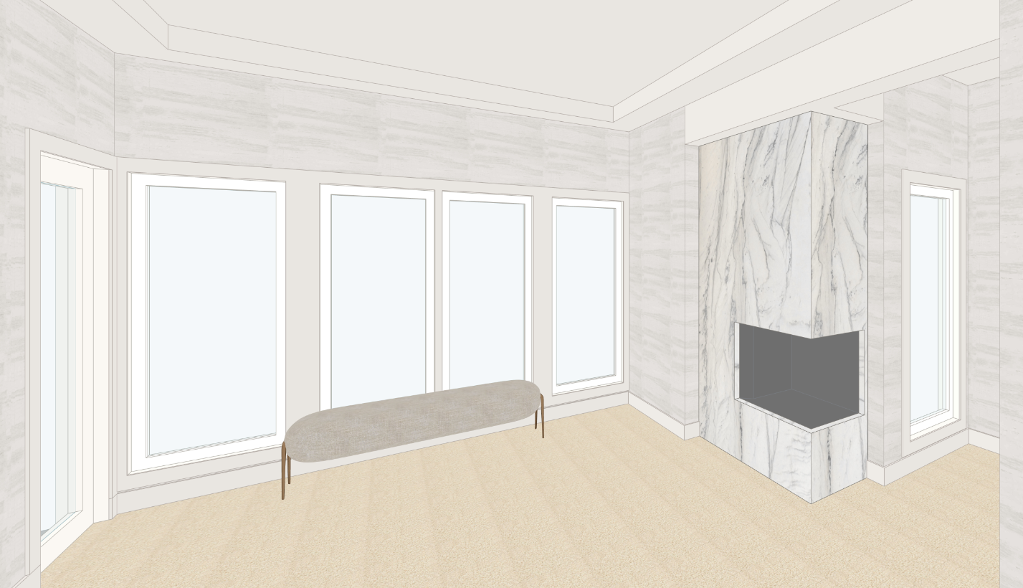
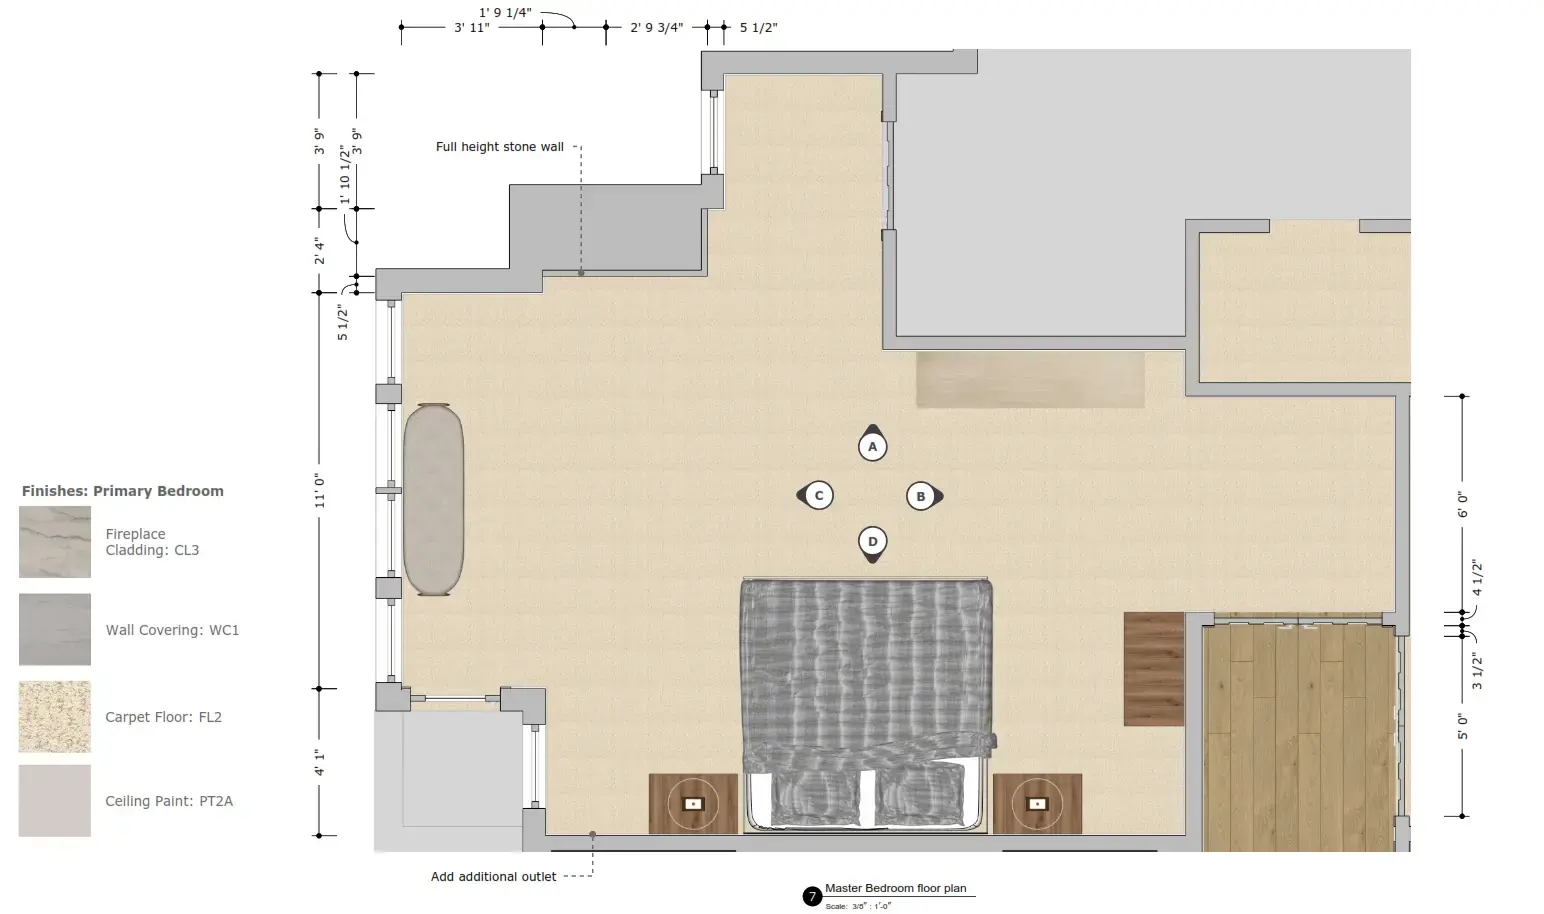
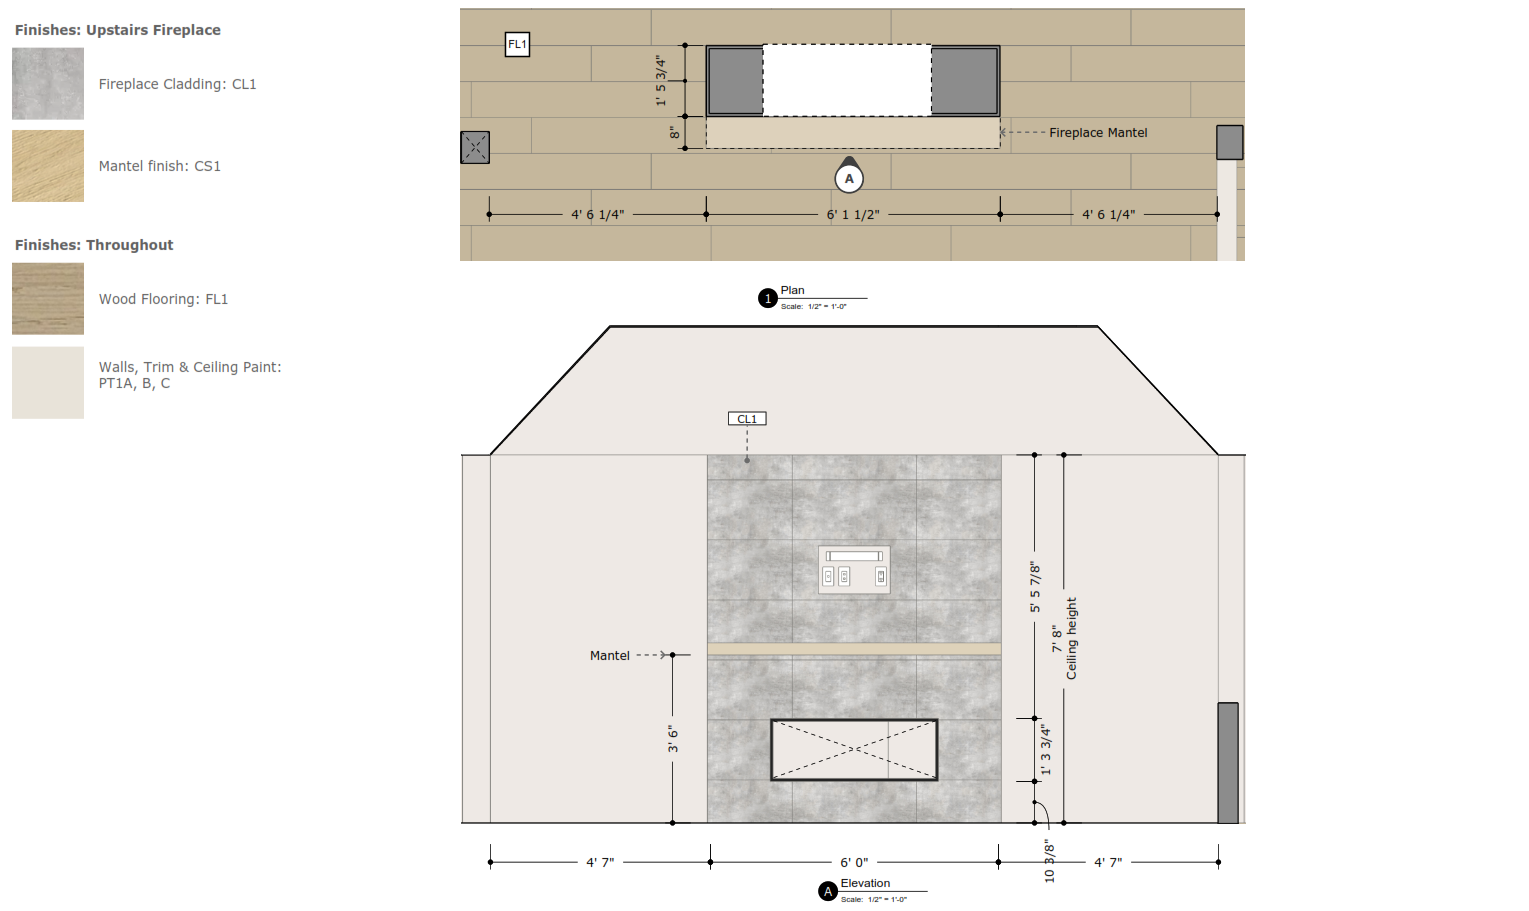
Washington Residential #2 — Interior Design
- Location
- Kirkland, WA
- Date
- 2025
- Type
- Residential
Space planning · cabinetry design · 3D modeling · construction documentation
Tasks
Interior design, 3D modeling, drafting, cabinetry design, detailing, construction documentation
Interior Design - Residential
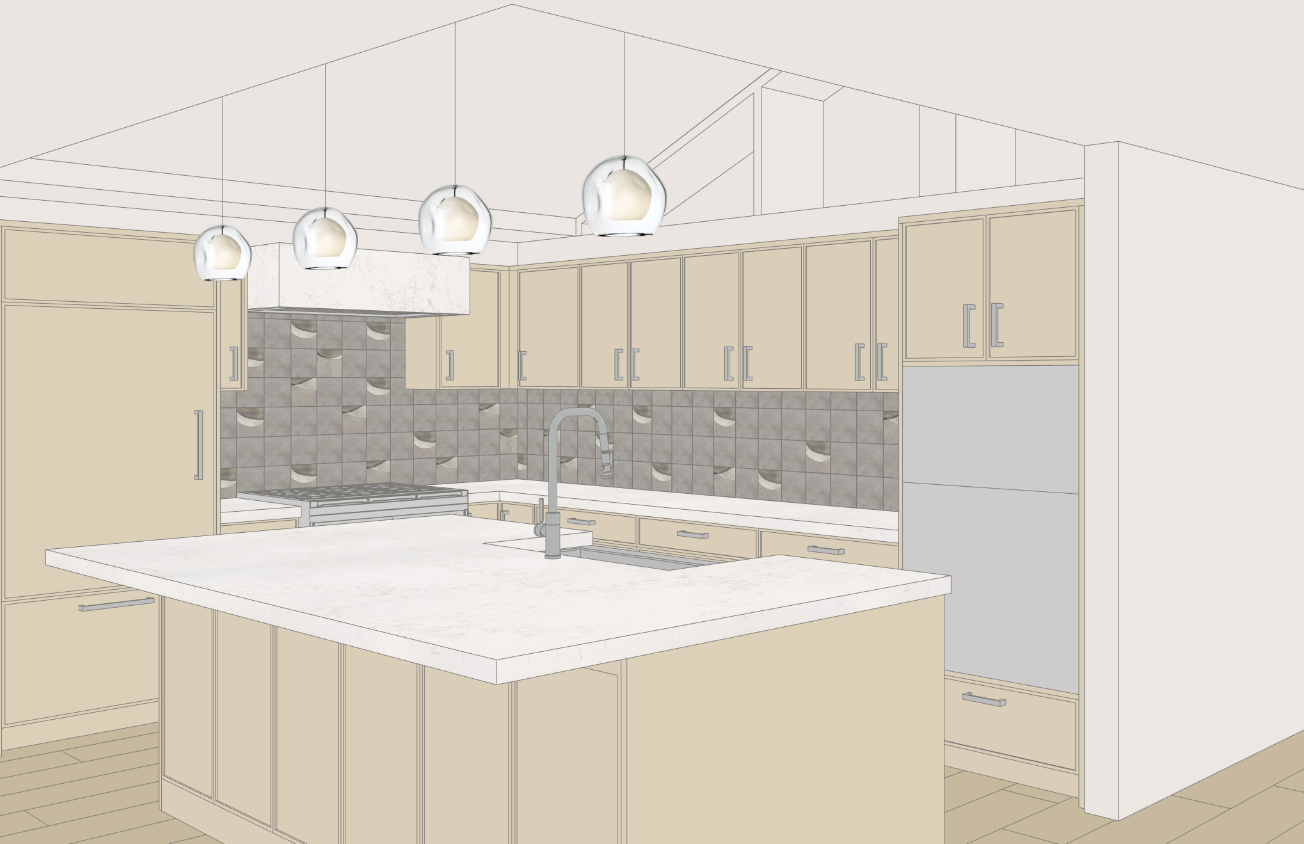 Image 1 of 9
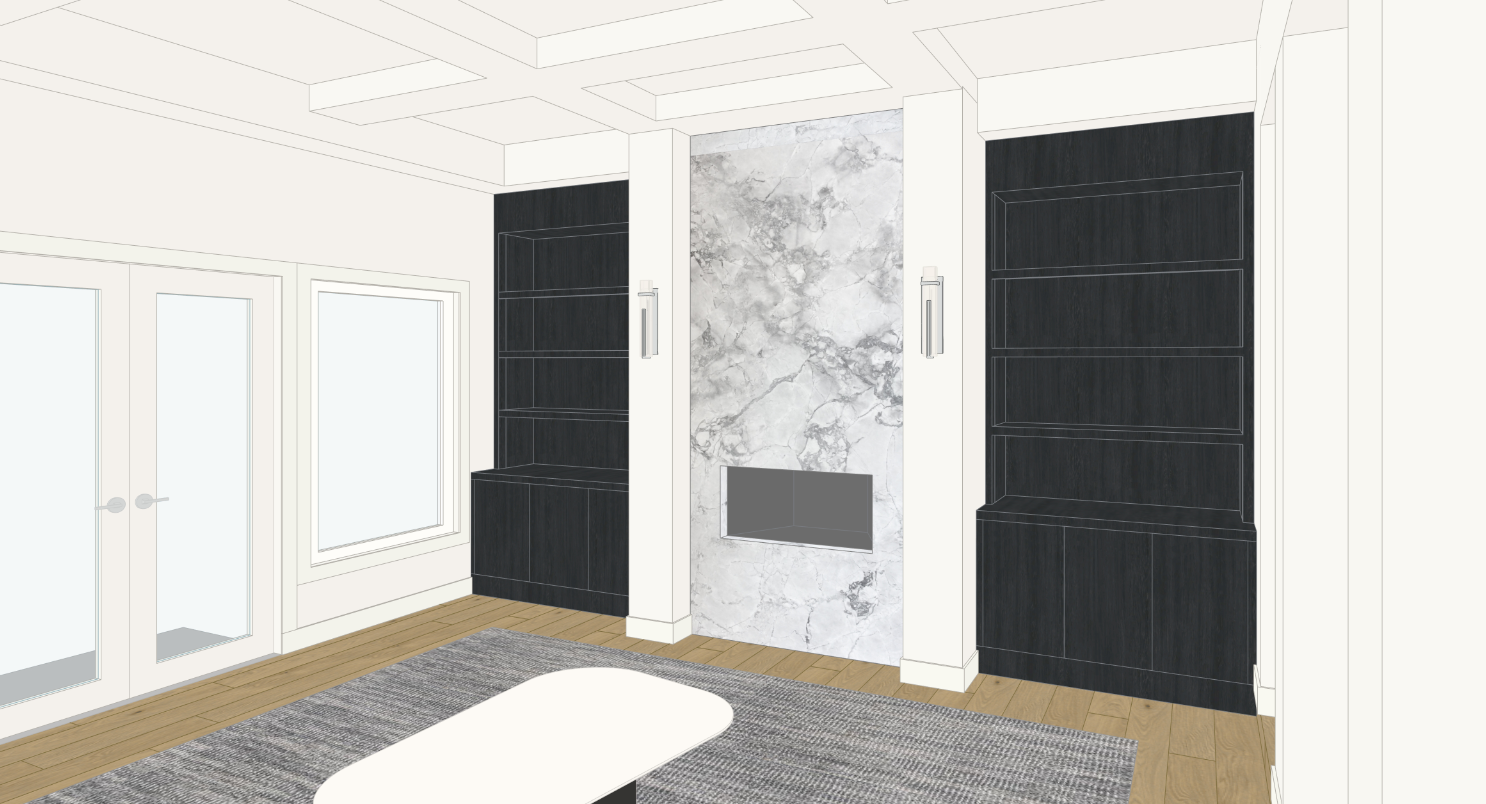
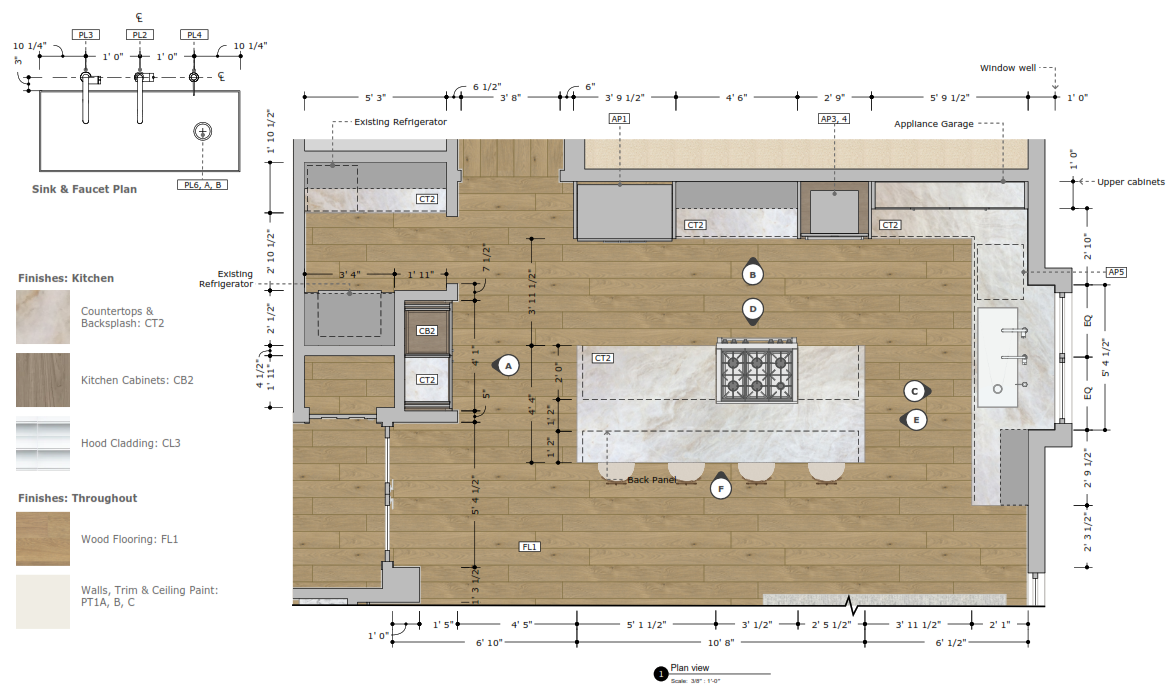
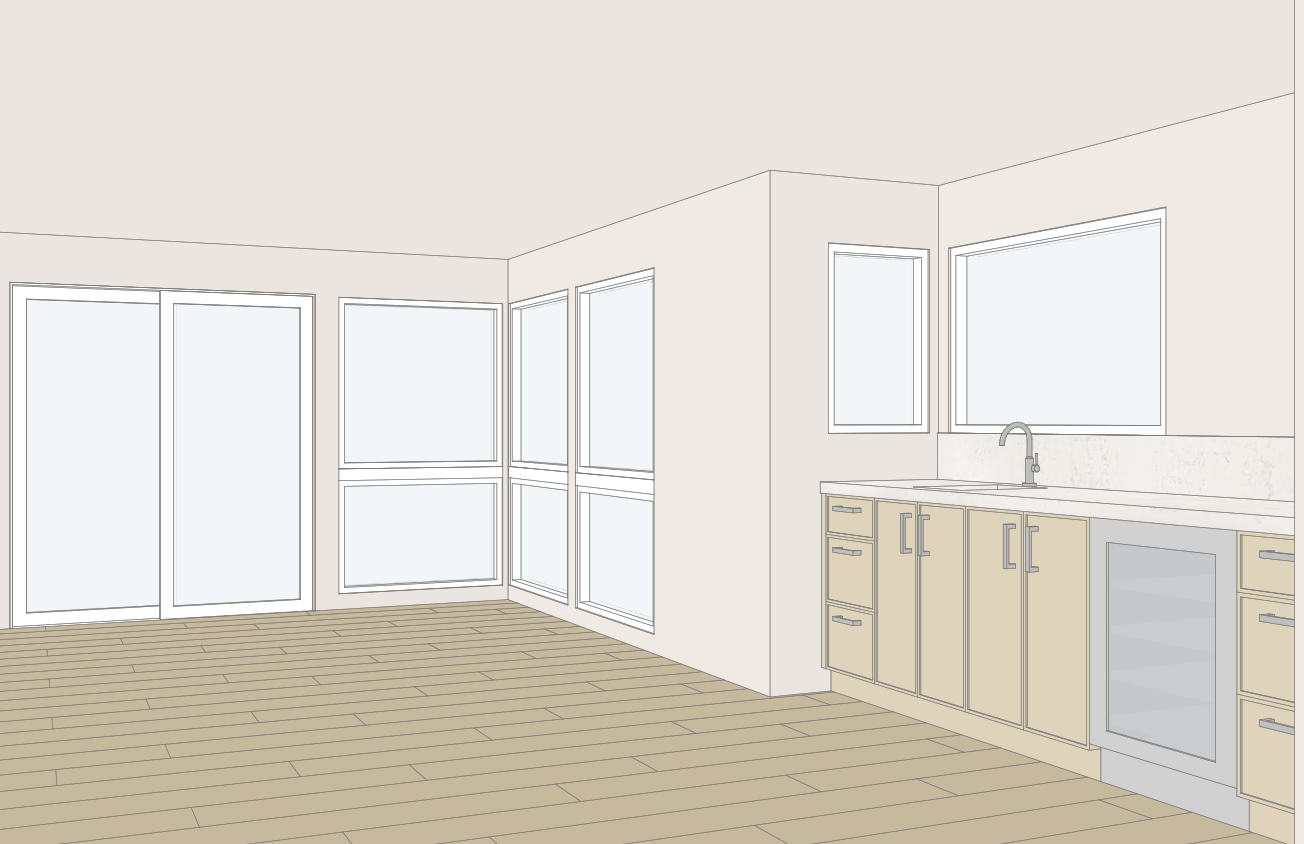
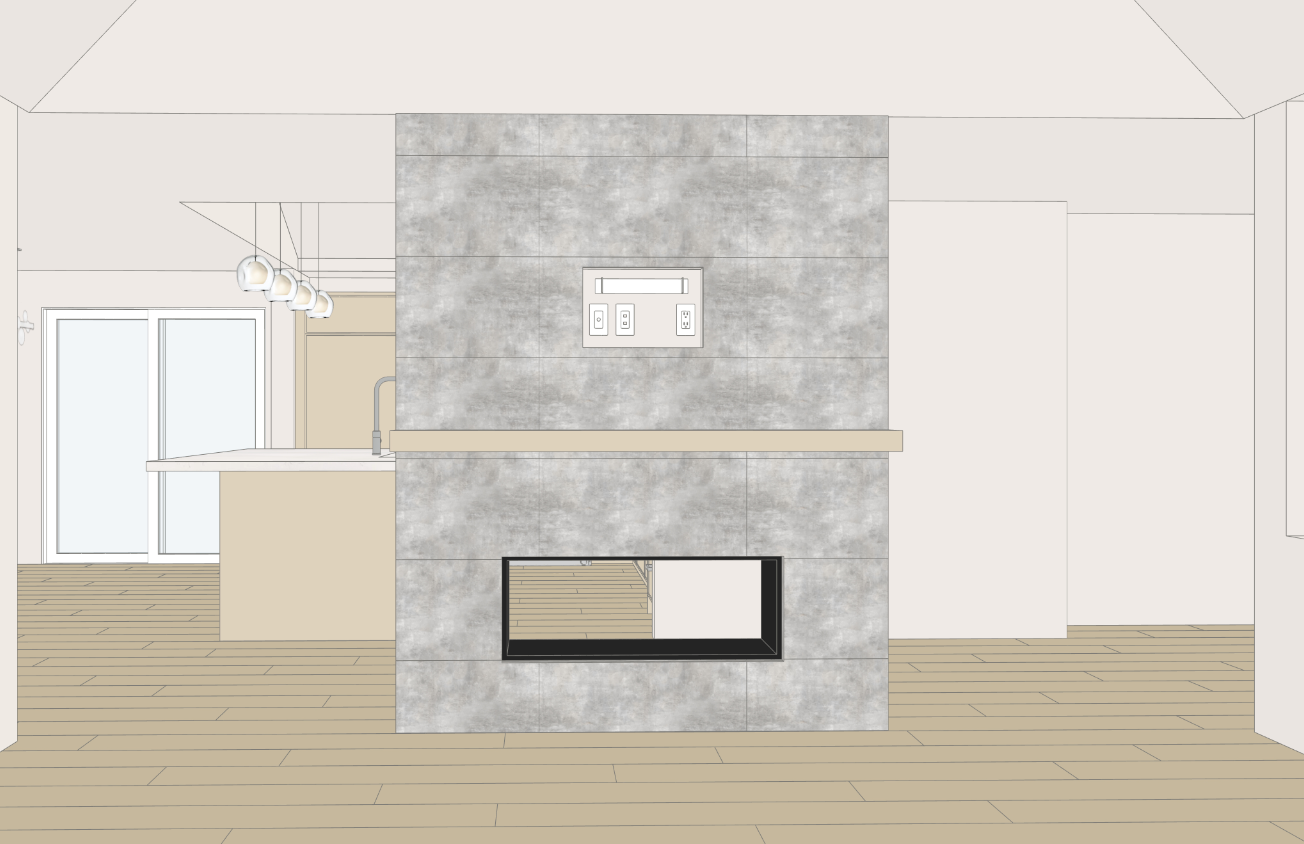
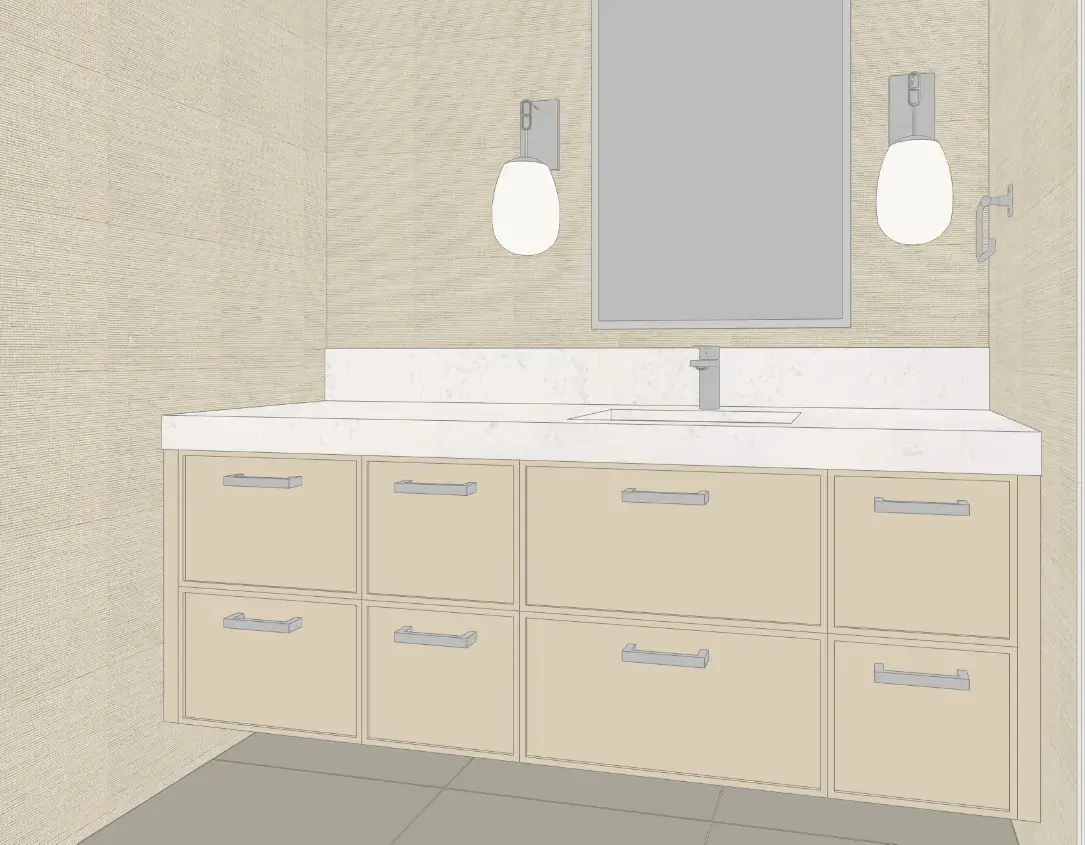
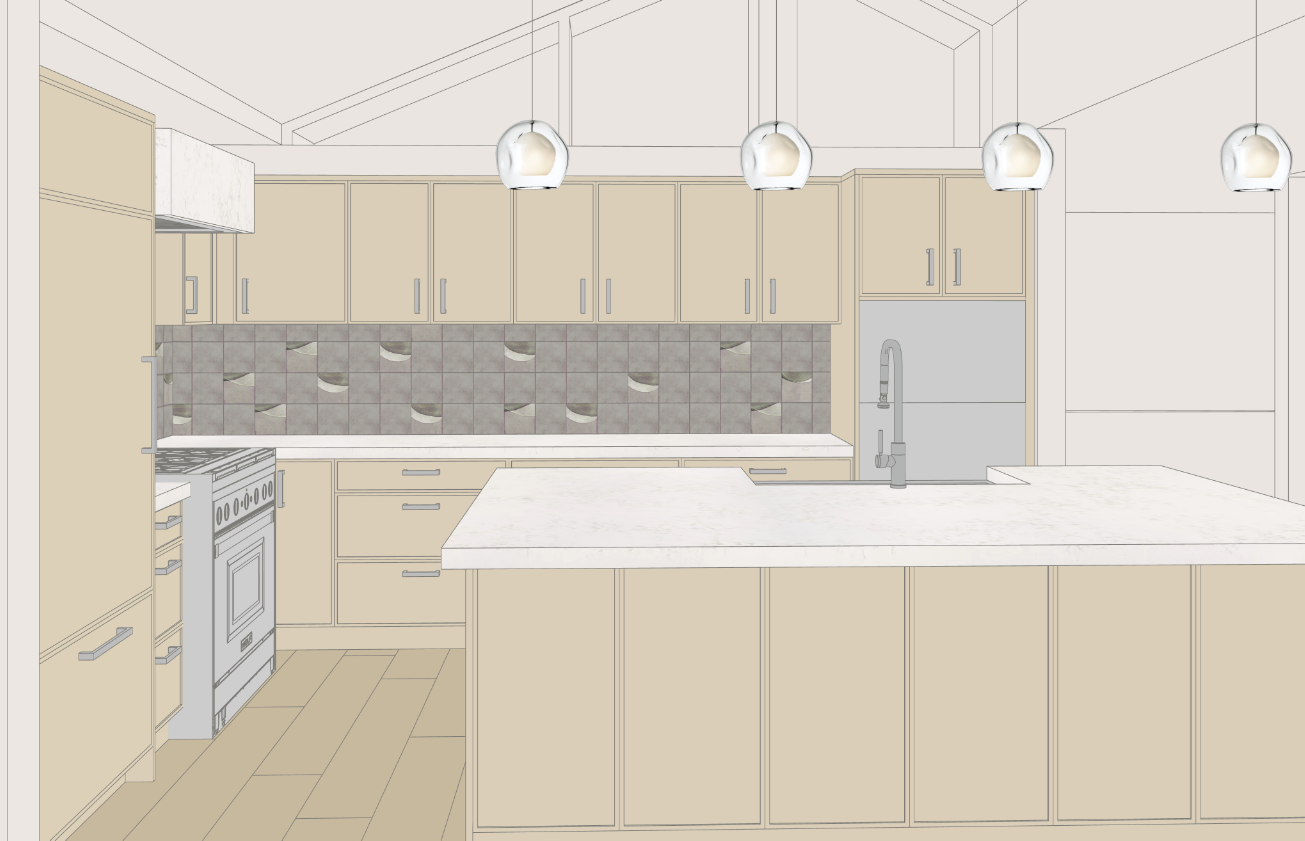
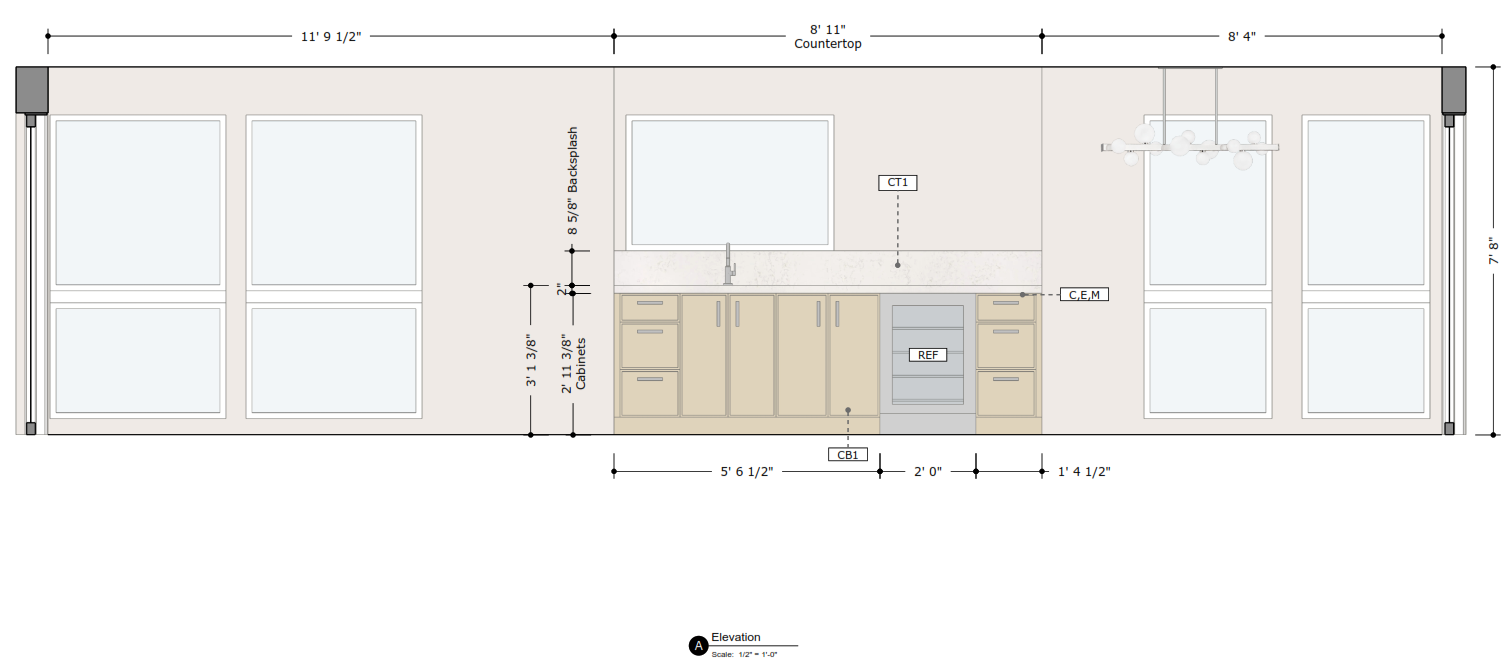
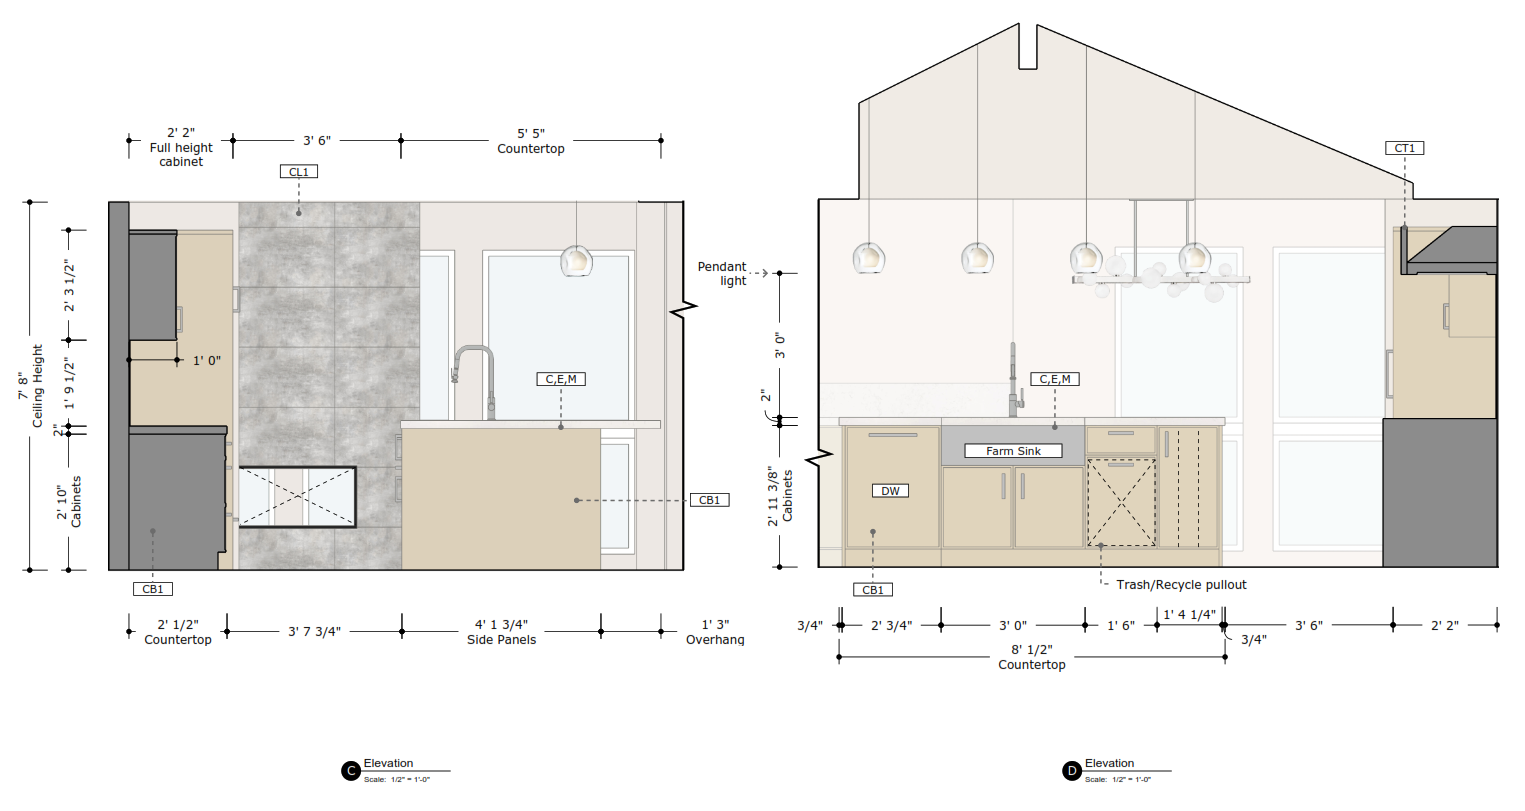
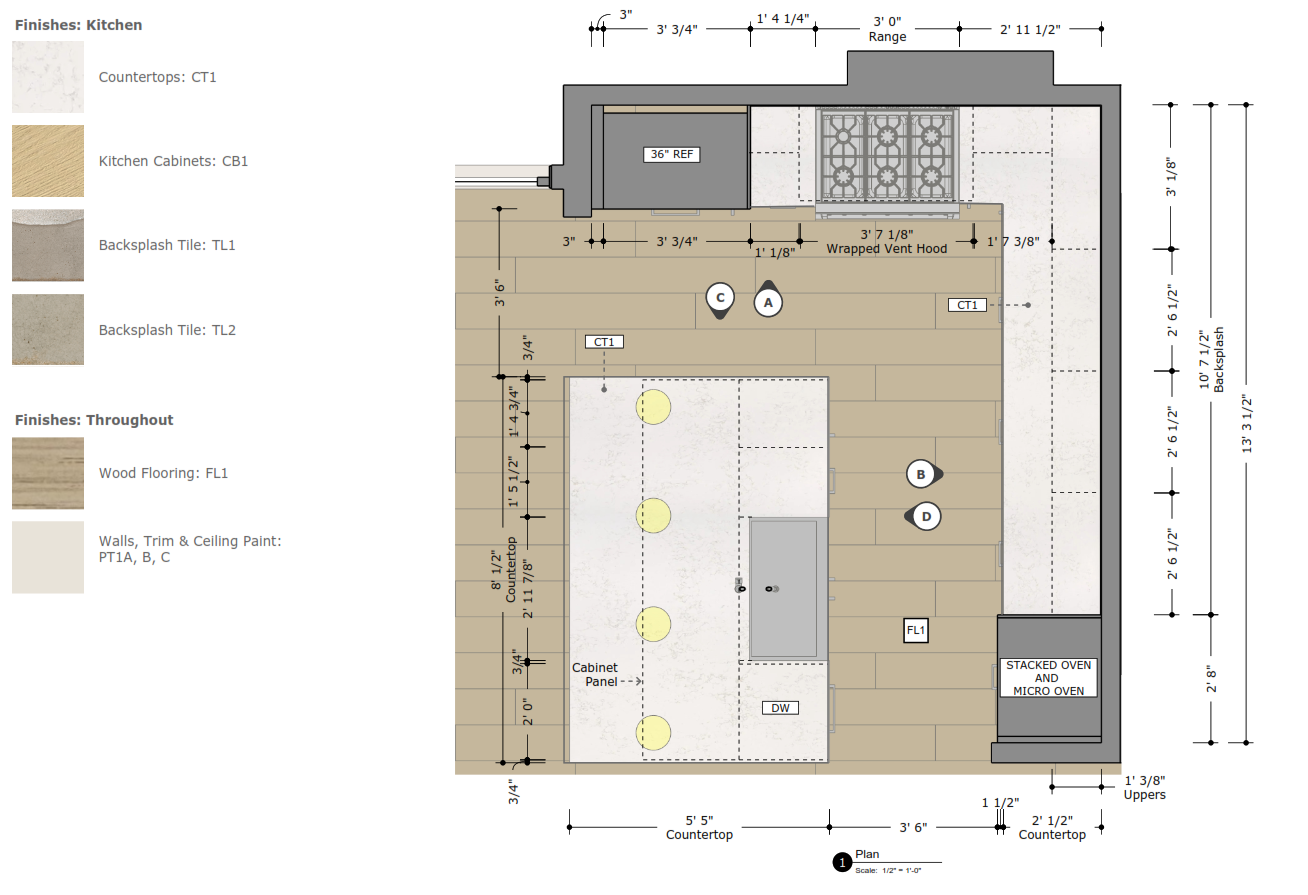
Washington Residential — Interior Design
- Location
- Bellevue, WA
- Date
- 2025
- Type
- Residential
Space planning · 3D visualization · cabinetry design · construction documentation
Tasks
Interior design, 3D modeling, drafting, cabinetry design, detailing, construction documentation
Interior Design - Residential
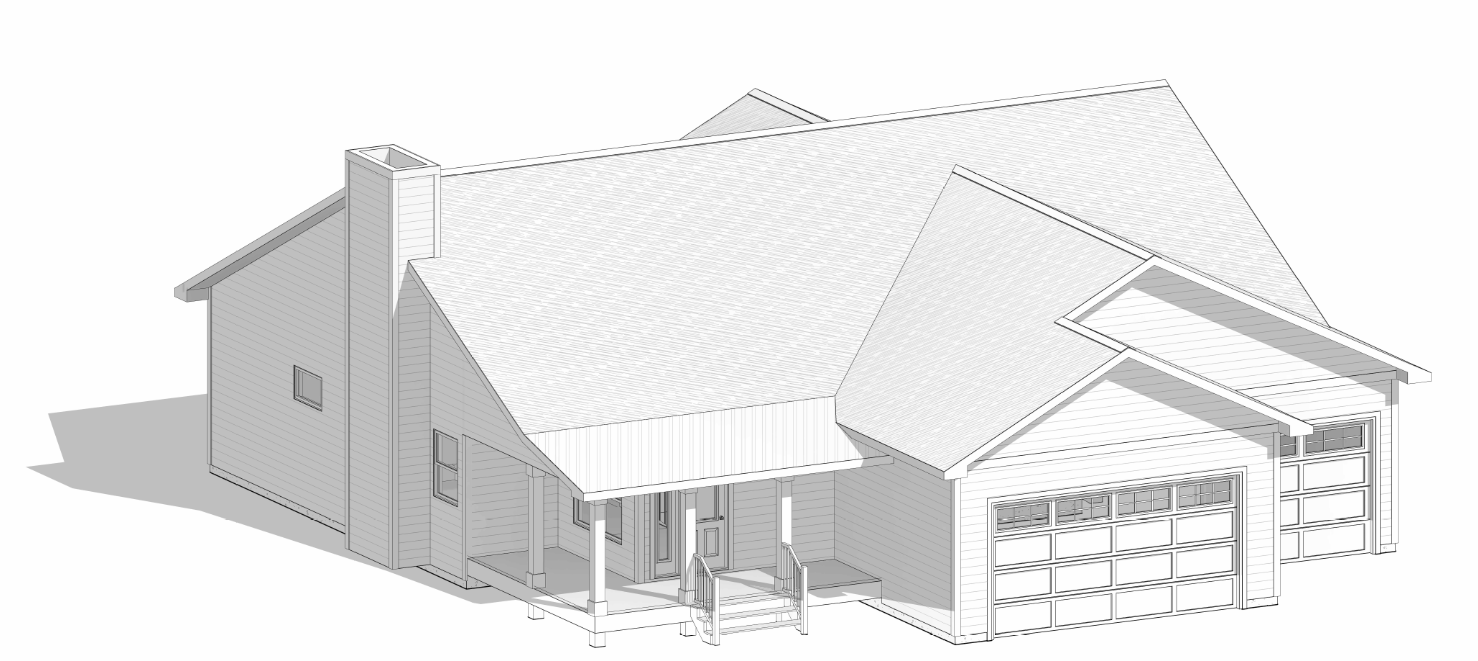 Image 1 of 7
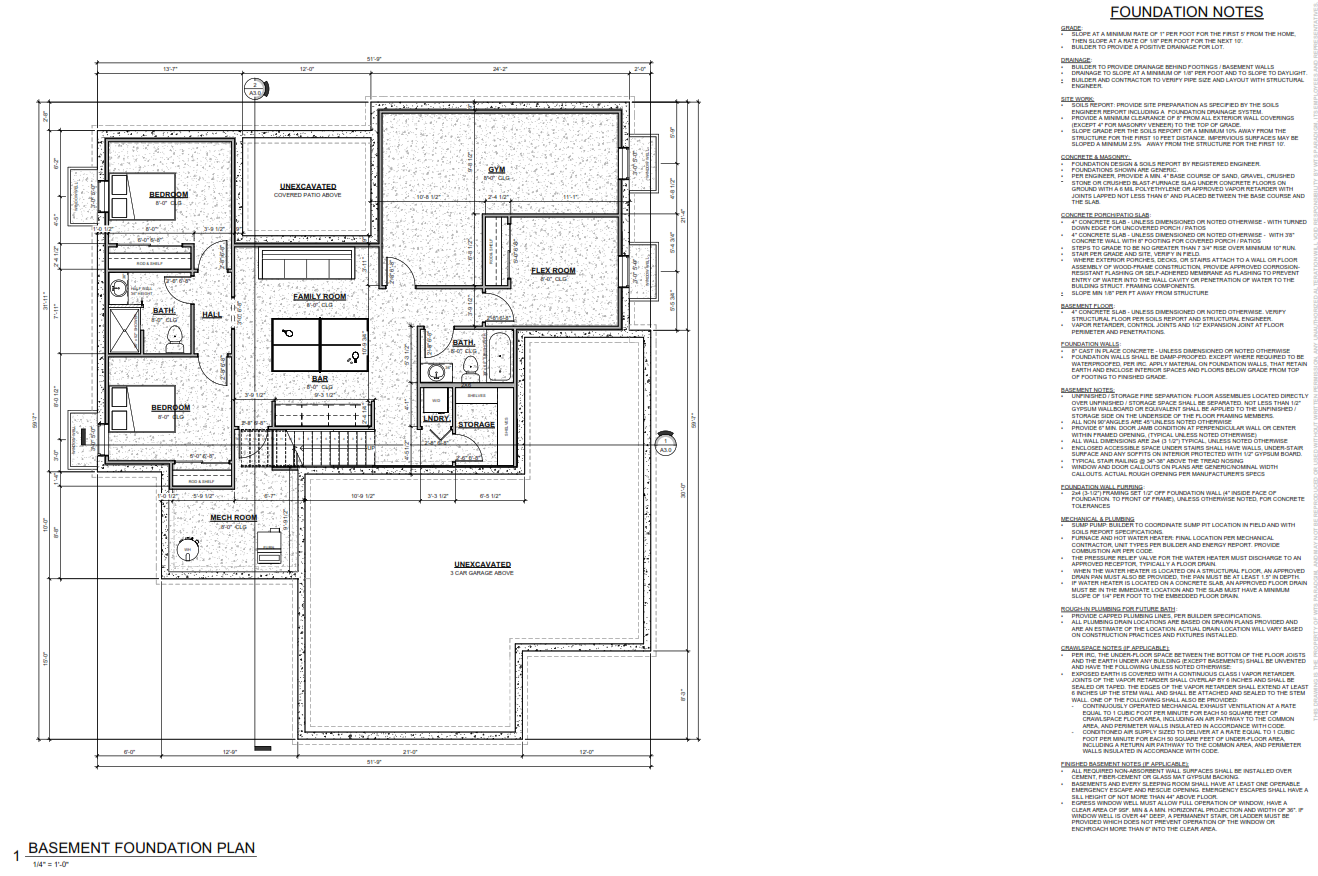
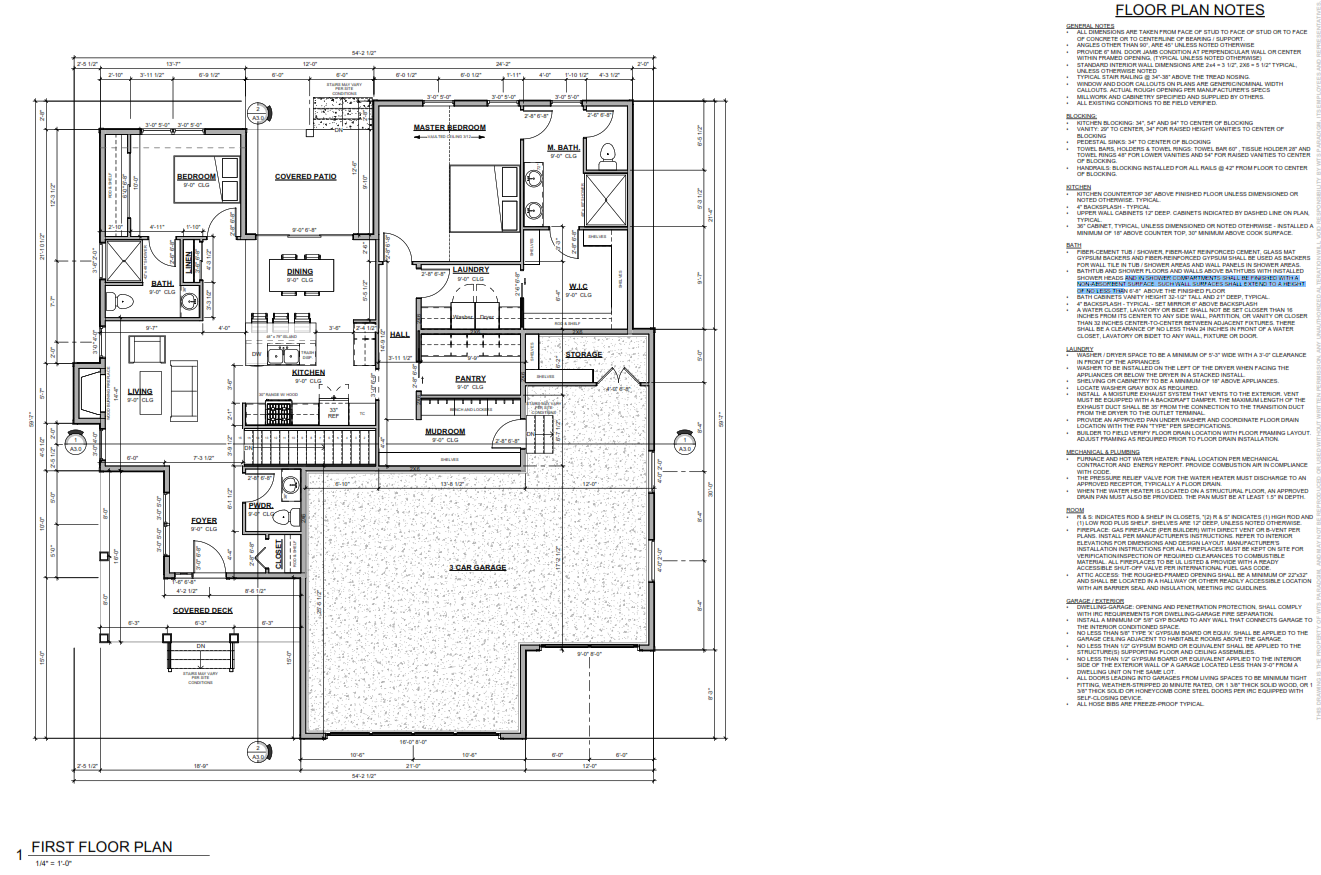
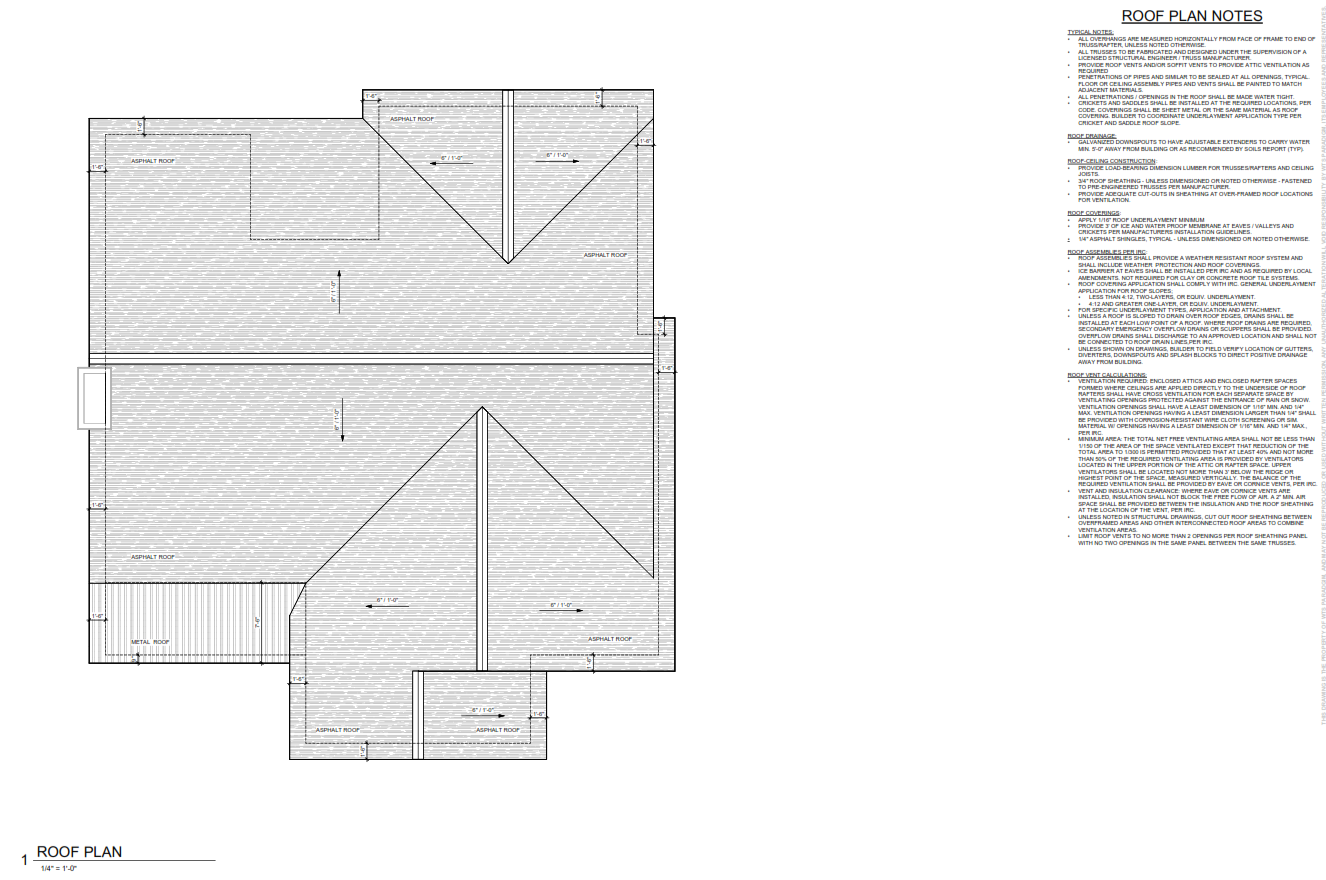
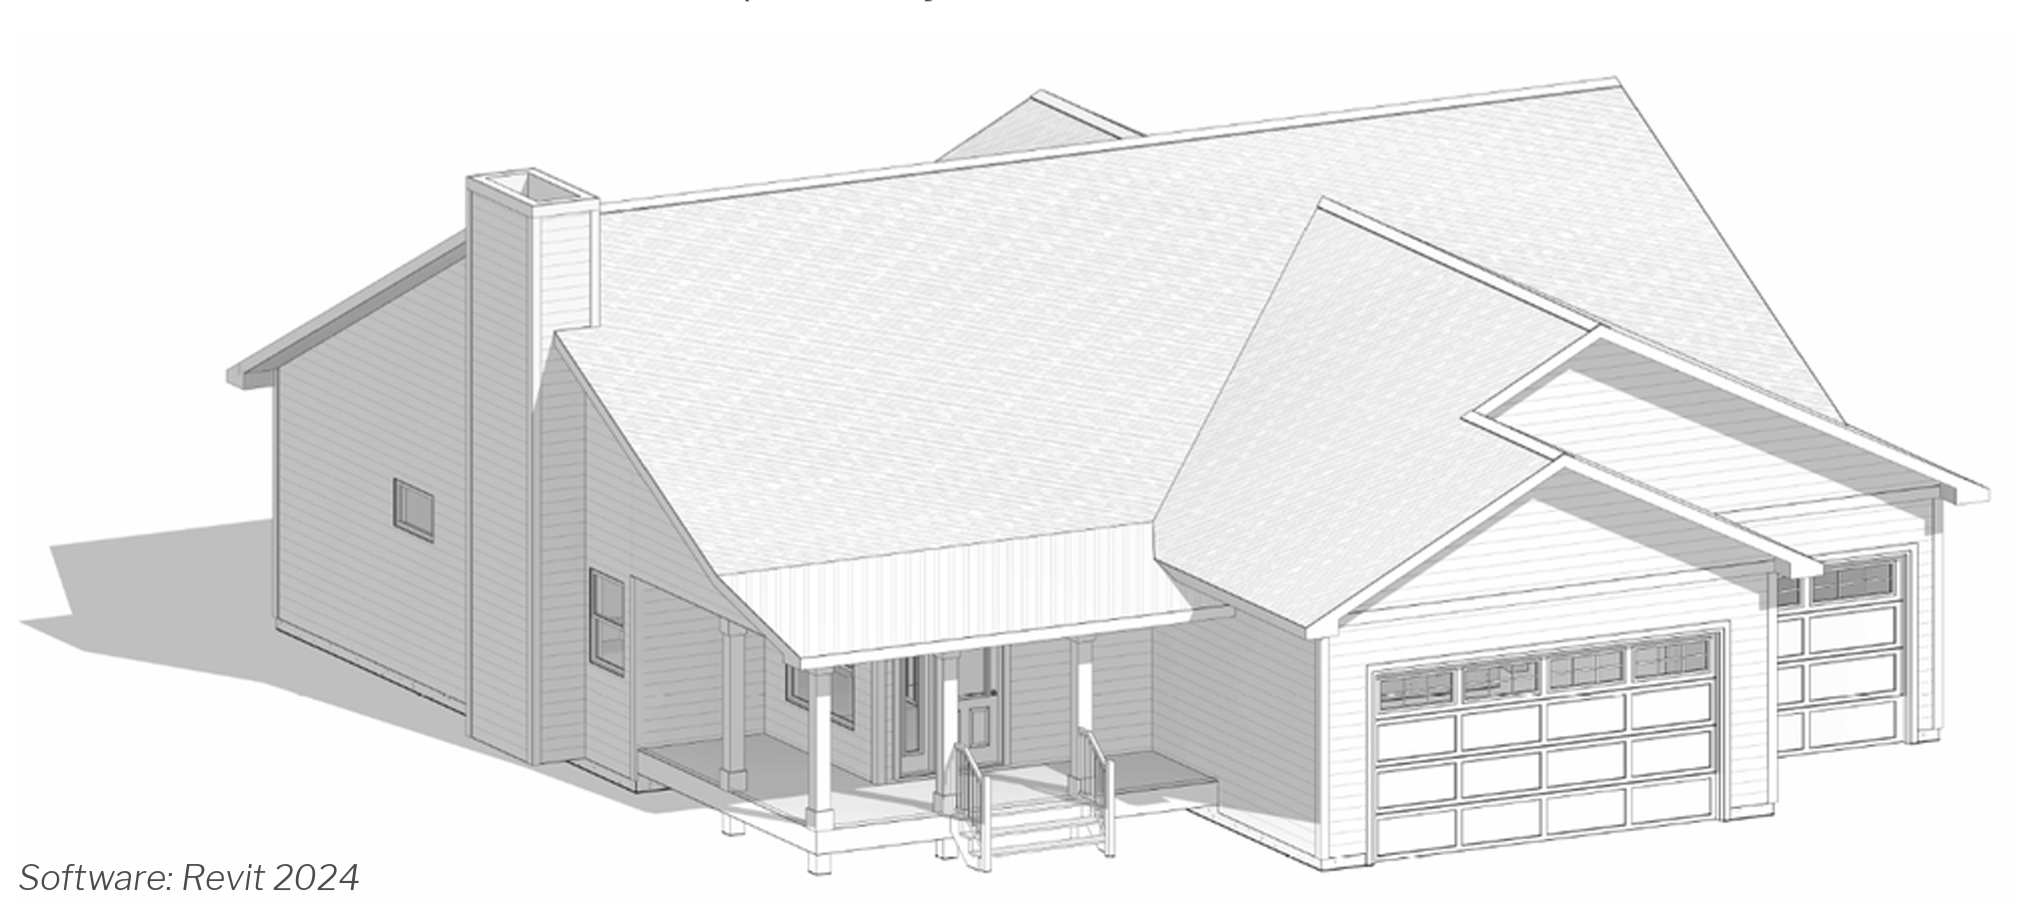
Farmhouse Drafting
- Location
- Atlanta, GA
- Date
- 2024
- Type
- Residential
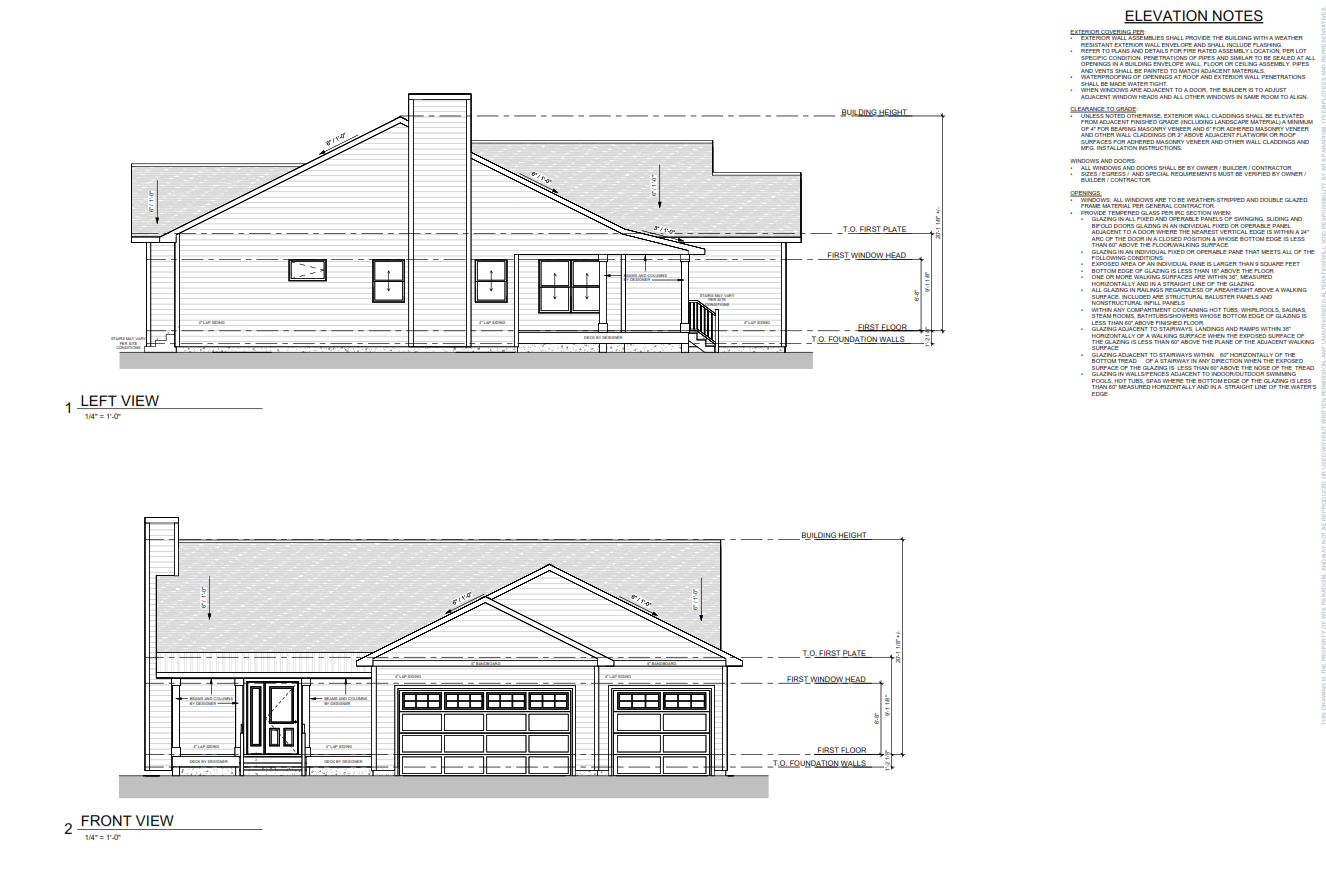
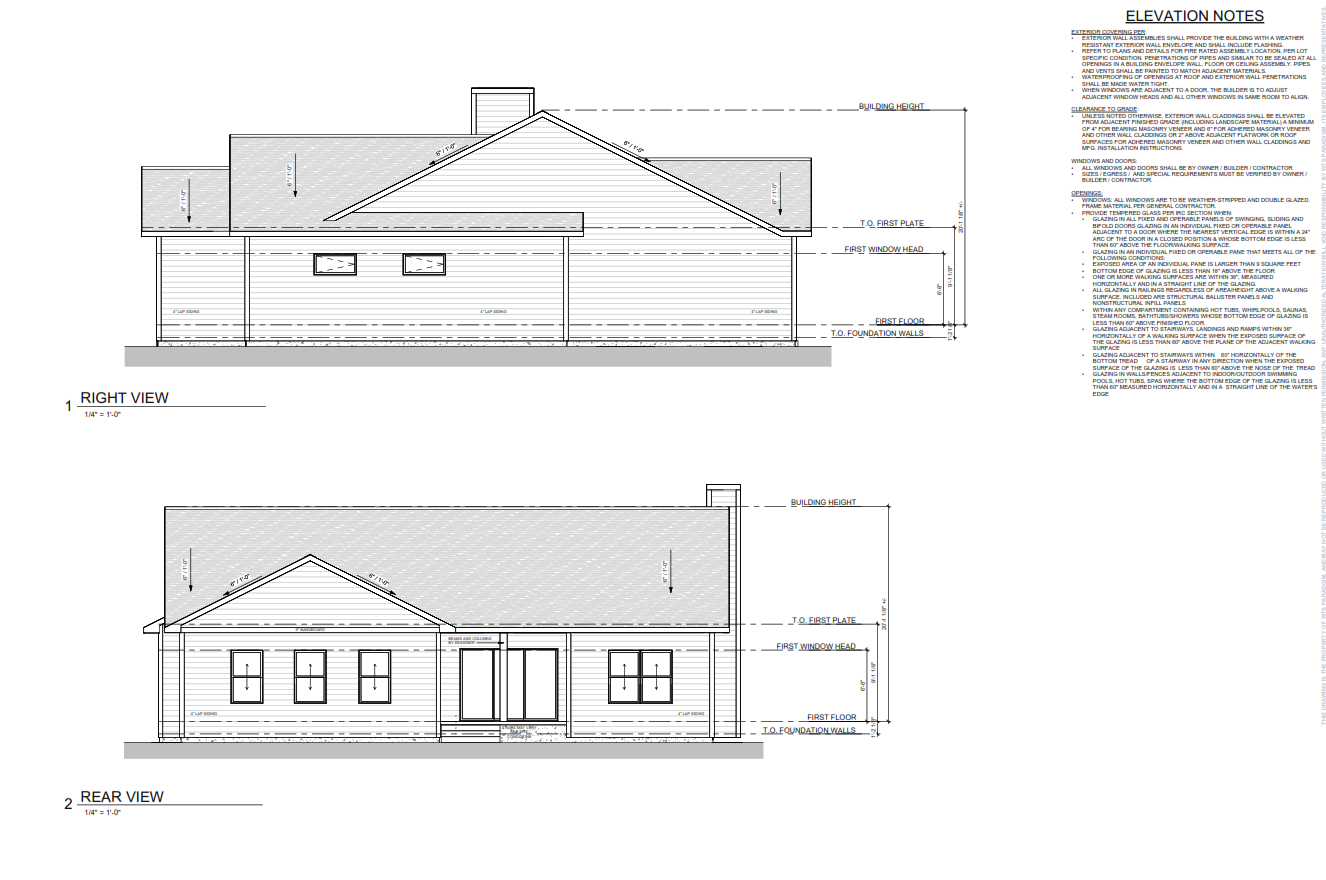
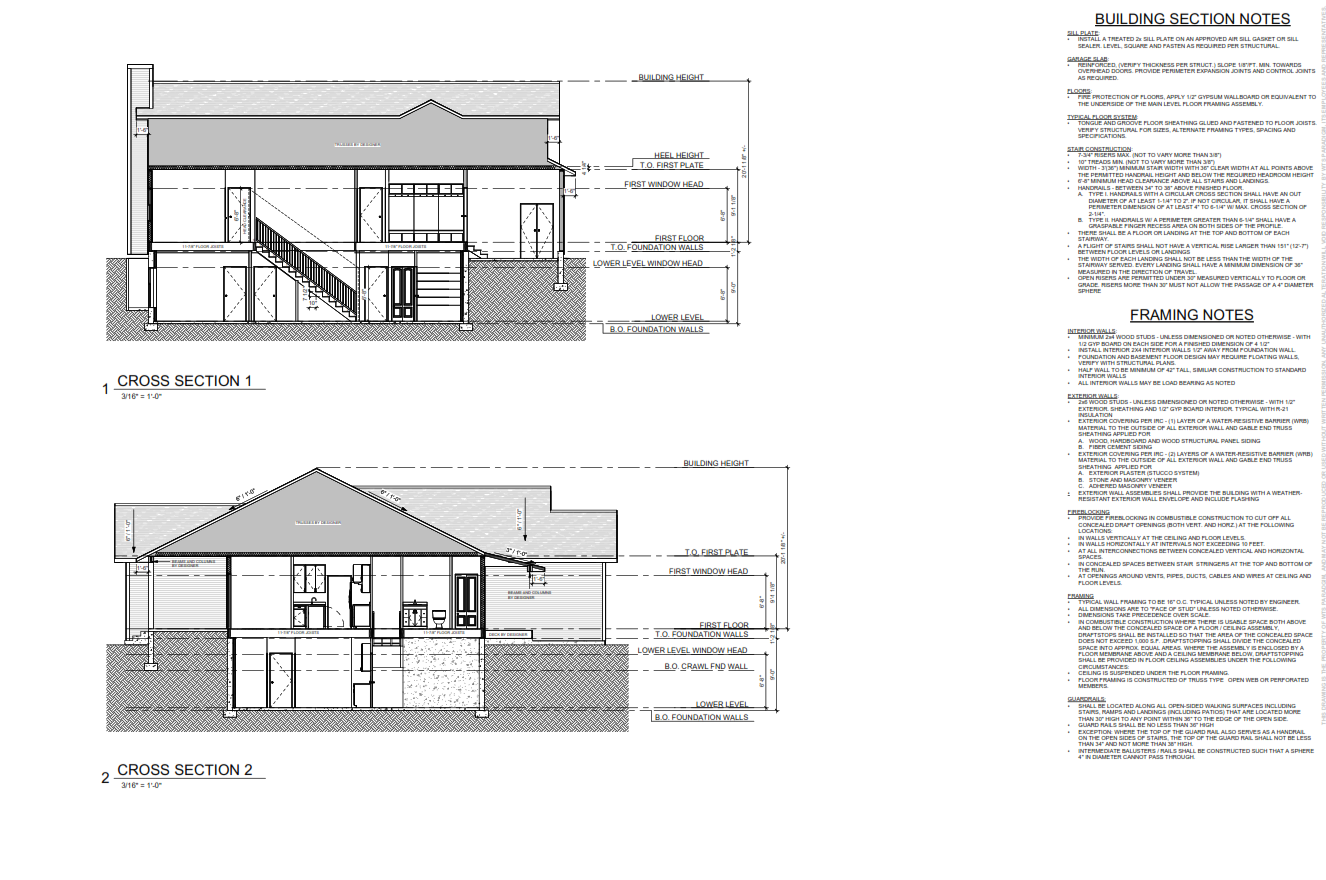
Design development · technical detailing · construction documentation
Tasks
Design, drafting, detailing, construction documentation
2D Drafting - Residential
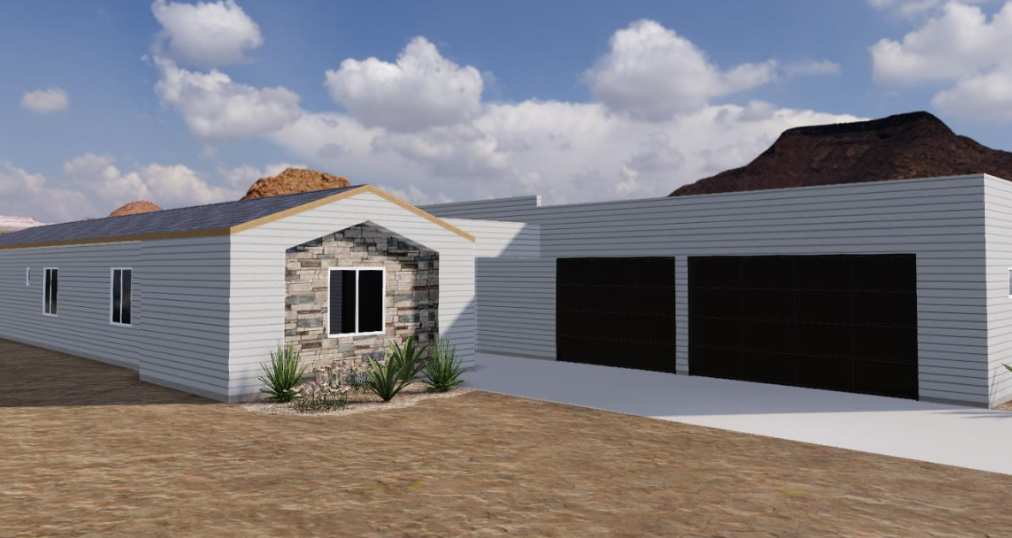 Image 1 of 3
Arizona Residential — 3D Modeling
- Location
- Glendale, AZ
- Date
- 2023
- Type
- Residential
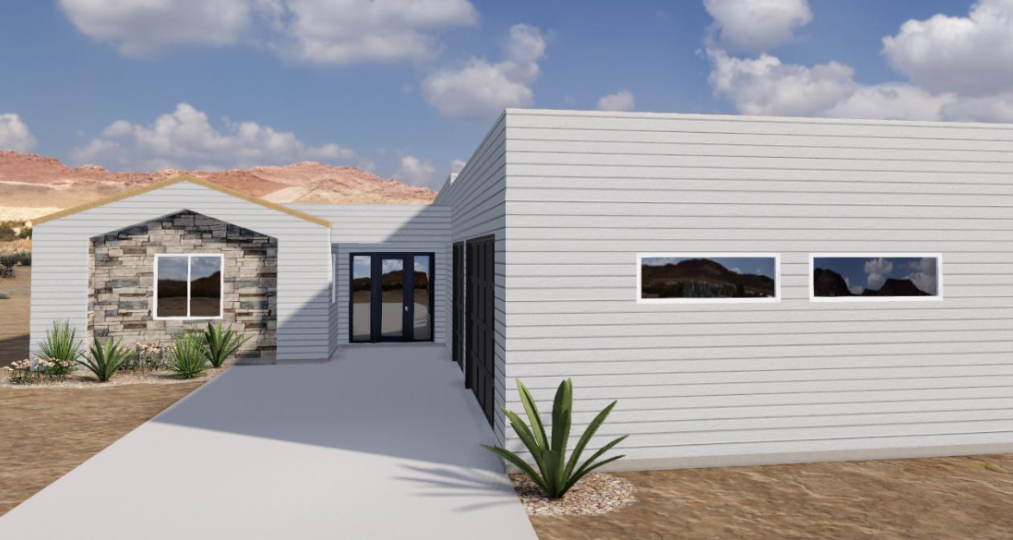
BIM · detailed modeling · interior & exterior 3D
Tasks
3D modeling, BIM, detailed modeling, interior modeling
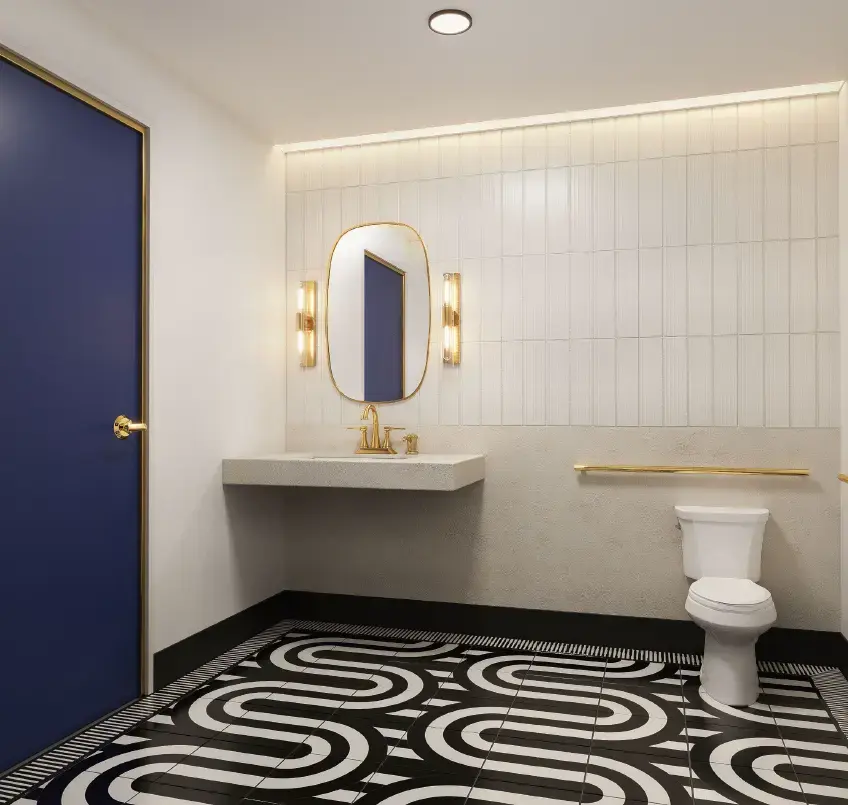
3D Modeling - Medical Facility
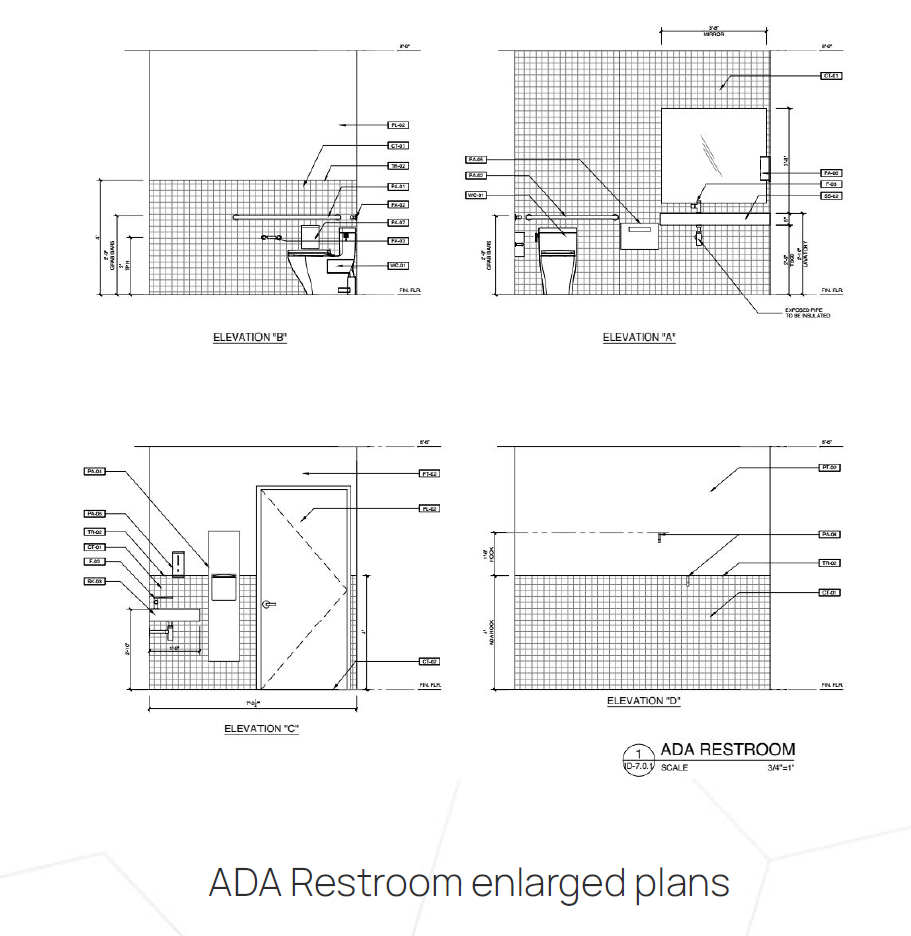 Image 1 of 4
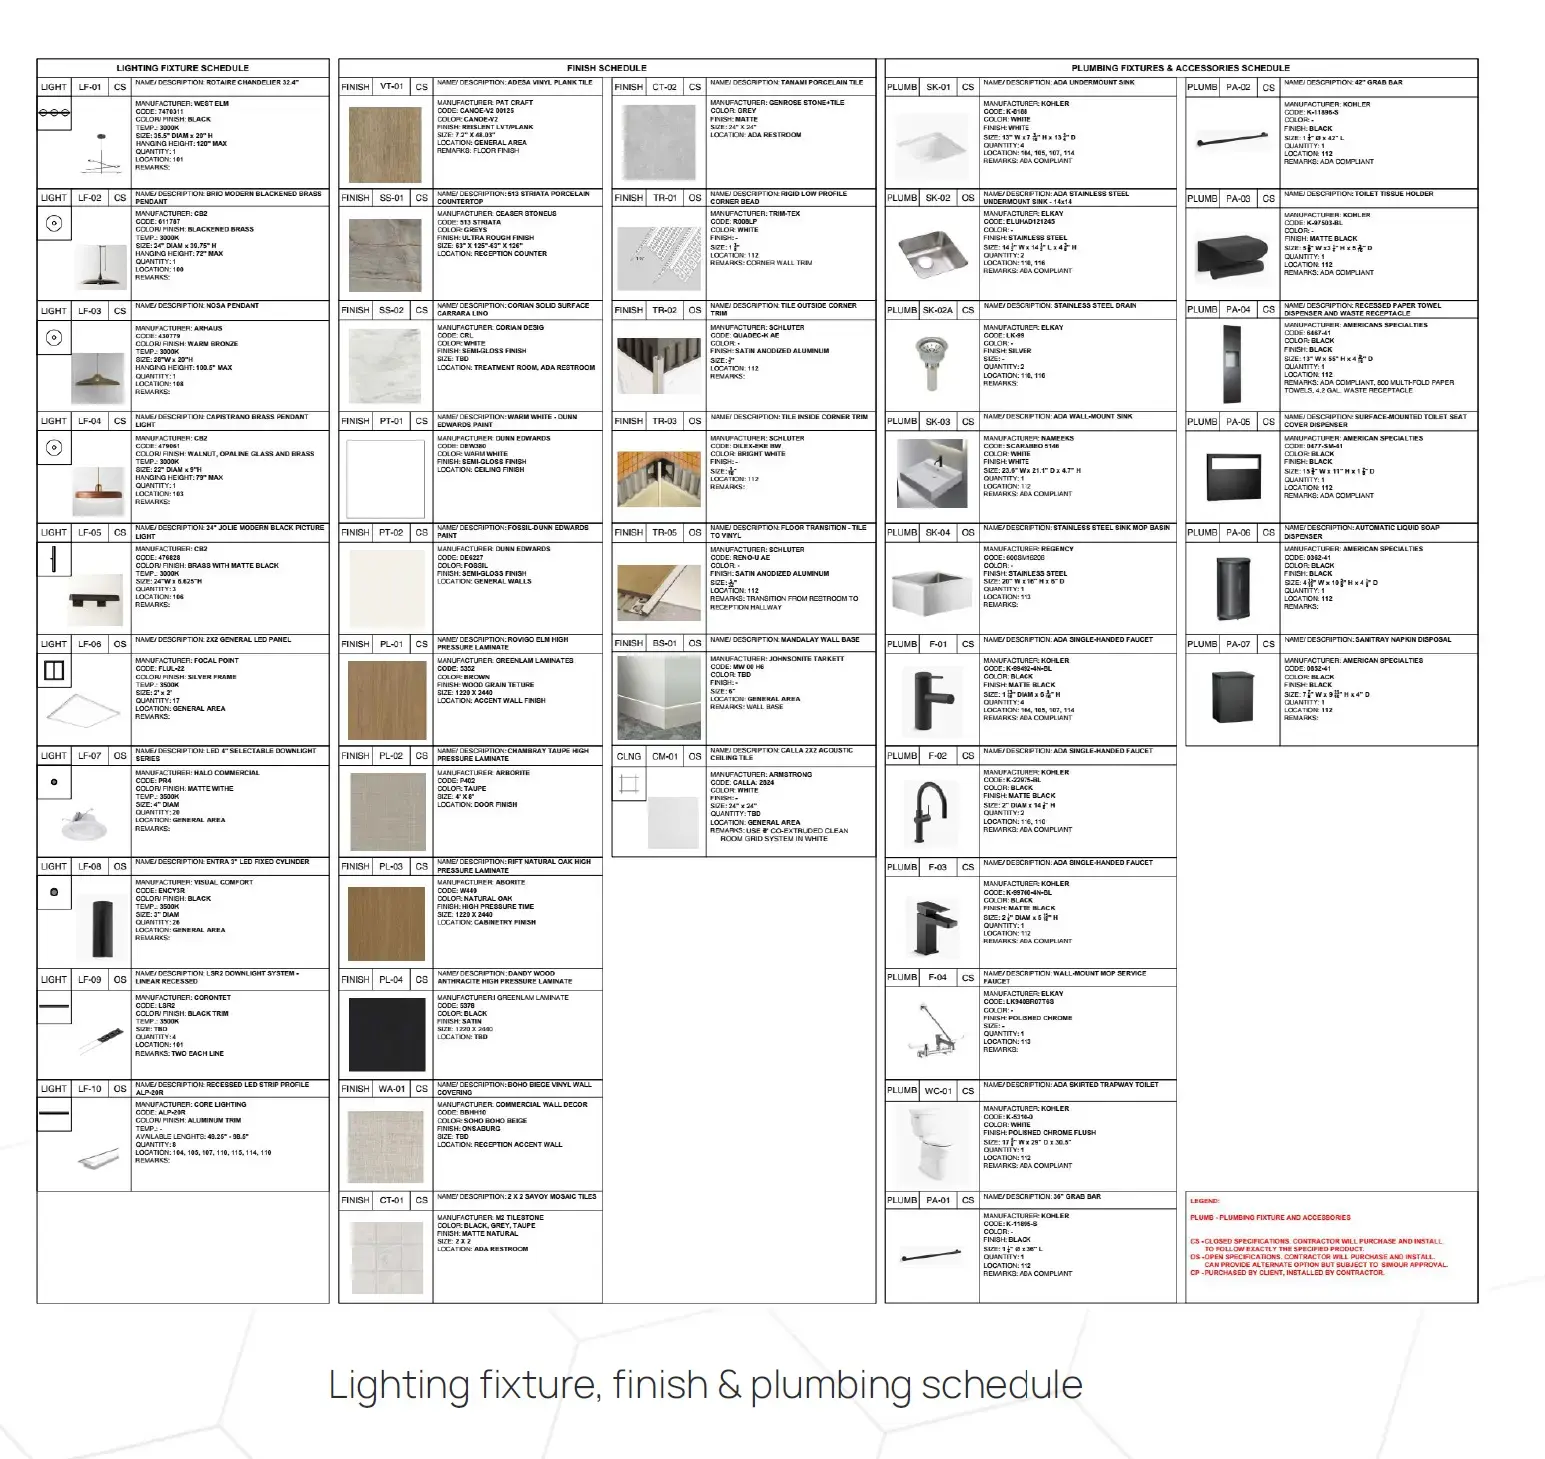
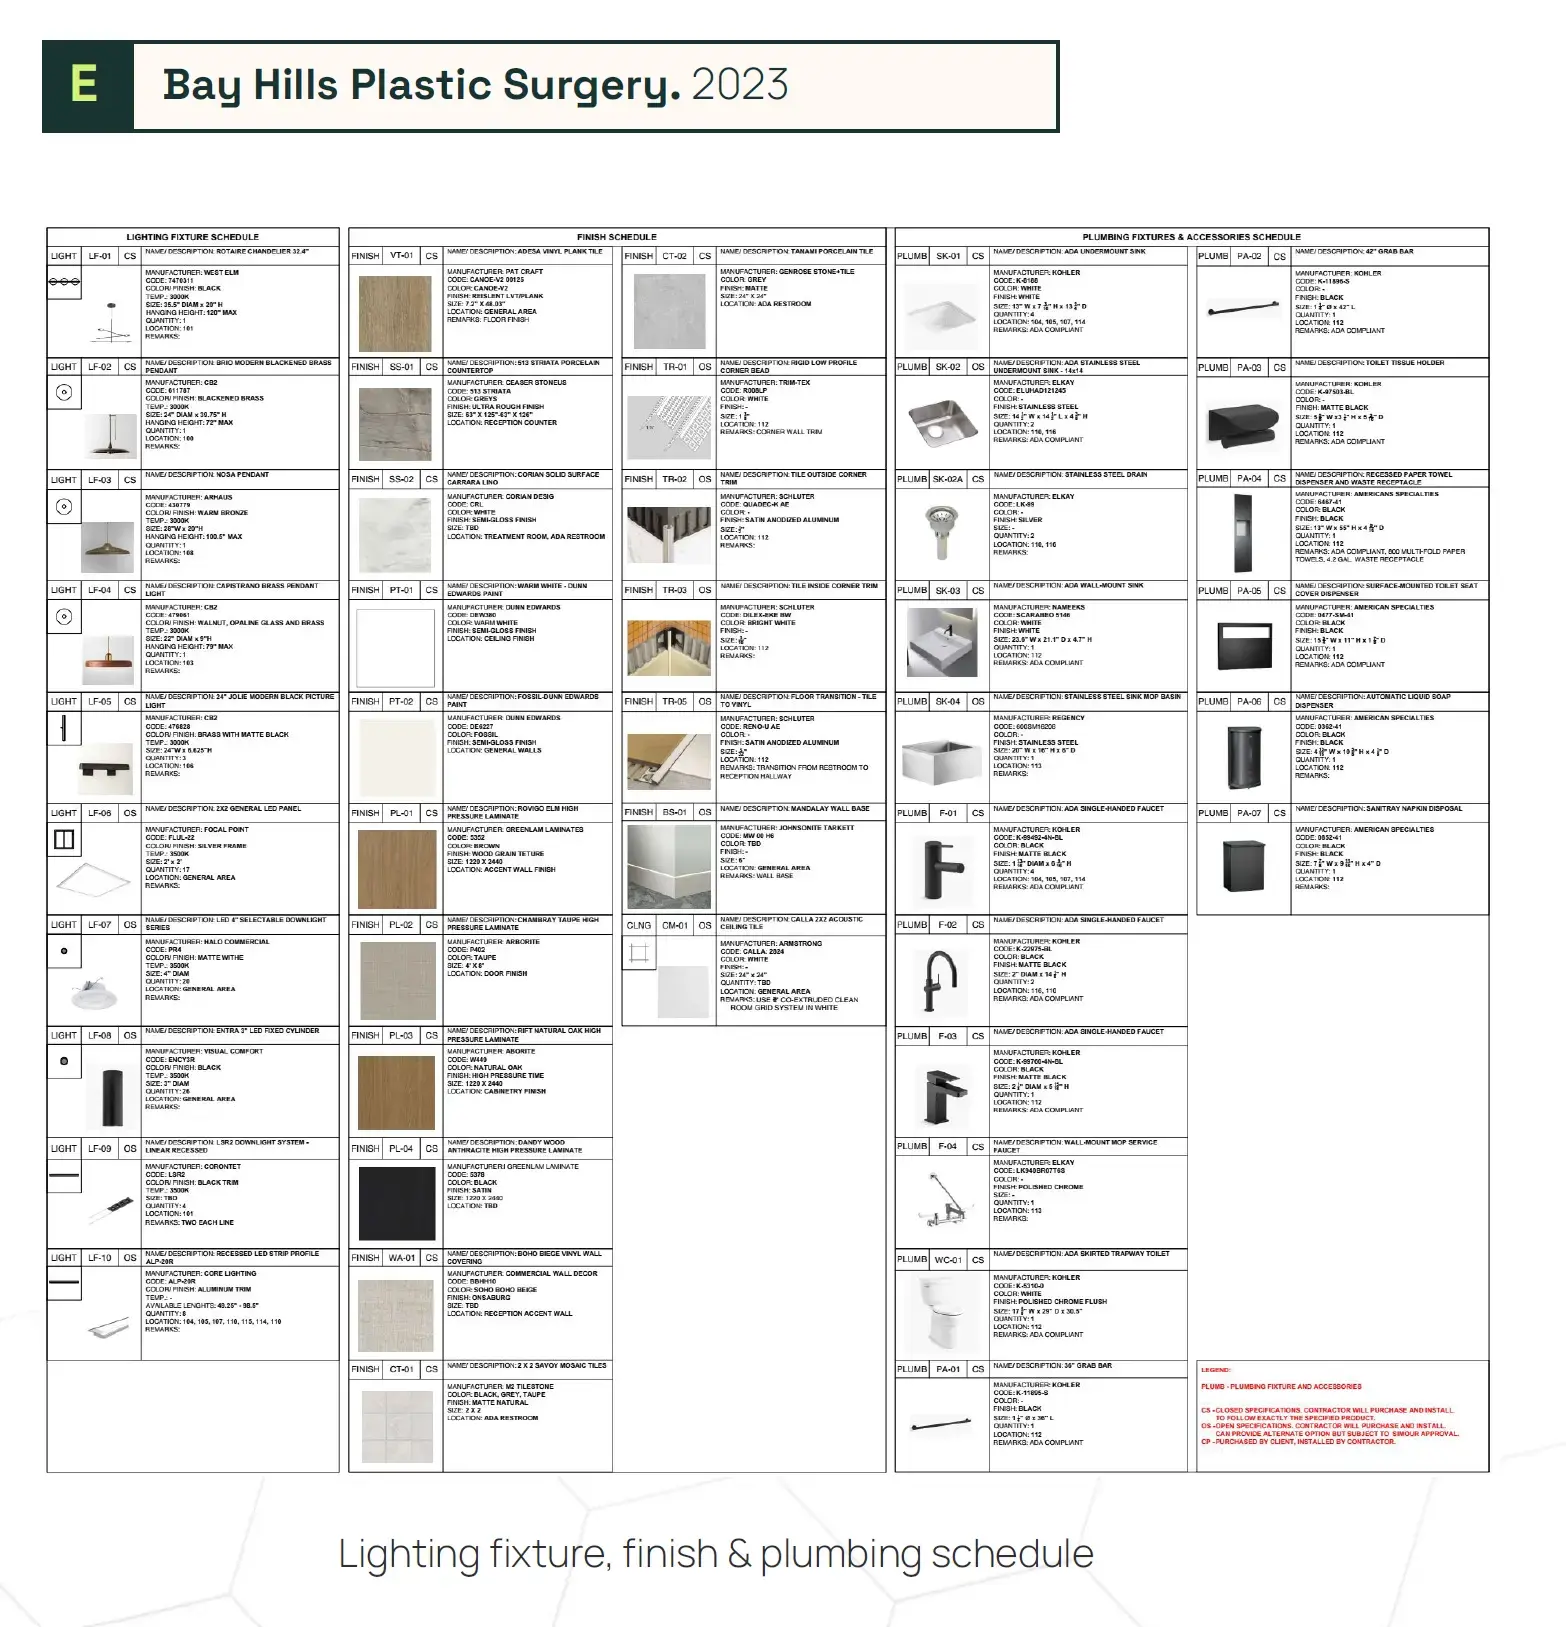
Bay Hills Plastic Surgery
- Location
- Alamo, CA
- Date
- 2023
- Type
- Medical Facility
Walls · ceilings · finishes · plumbing · electrical · cabinetry · custom millwork
Tasks
Project plans, schedules, FF&E details, takeoff
Shop Drawings - School
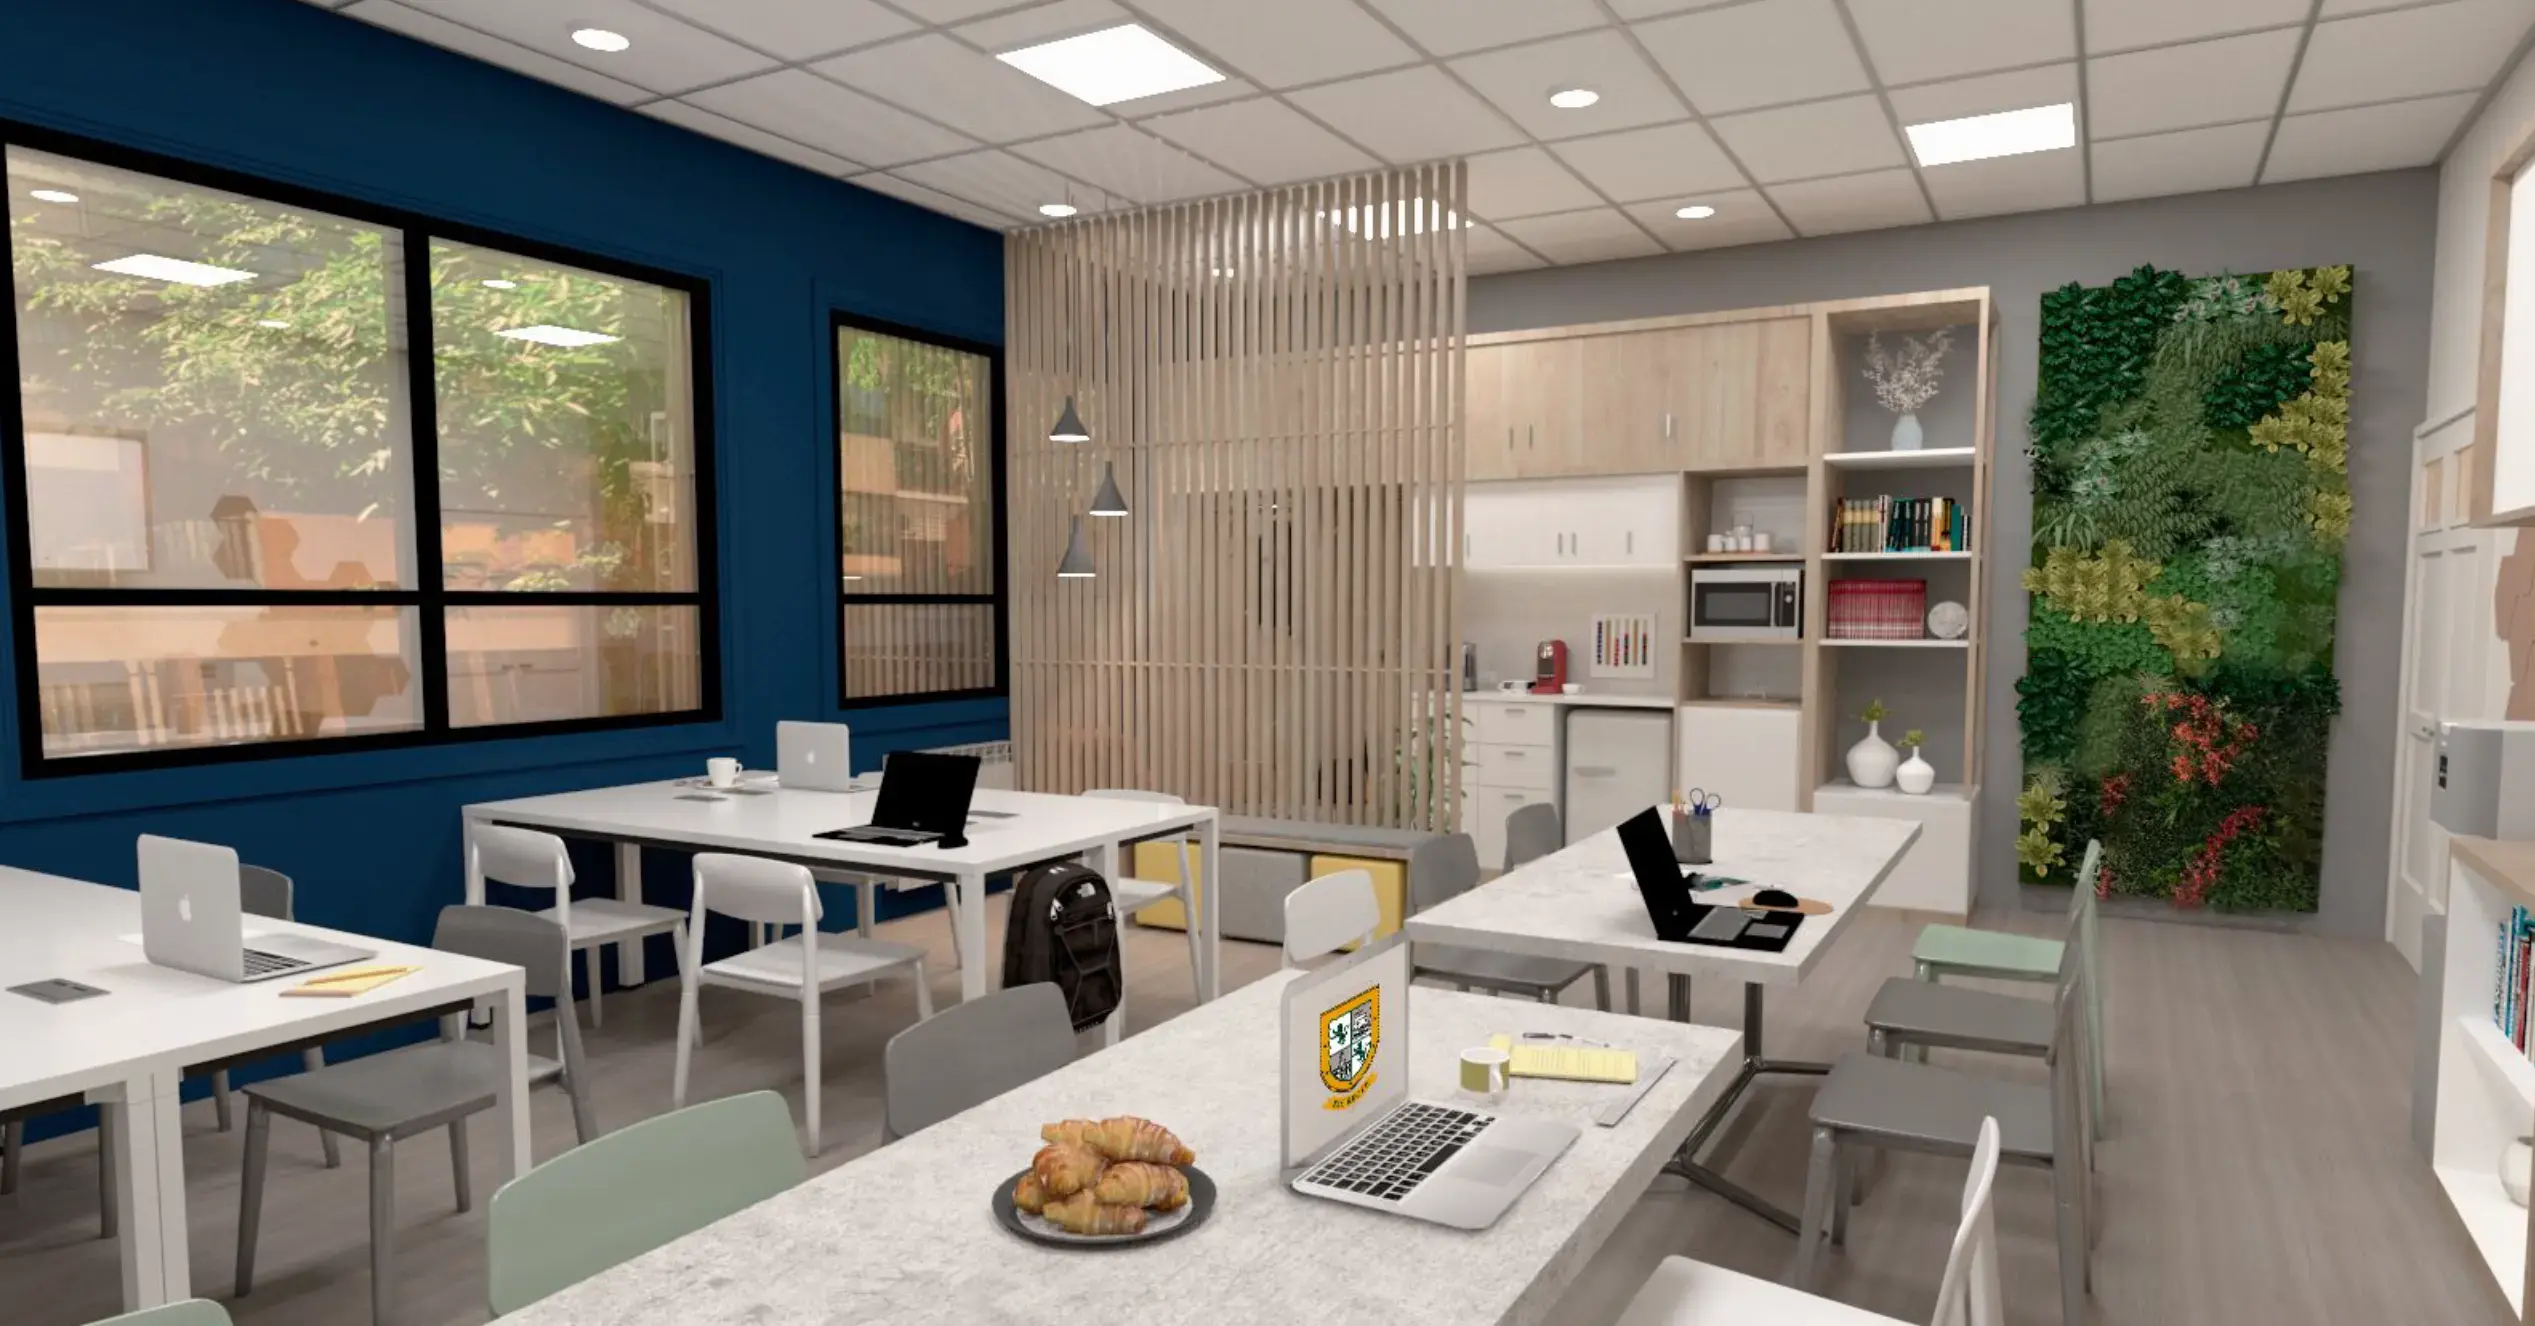 Image 1 of 4
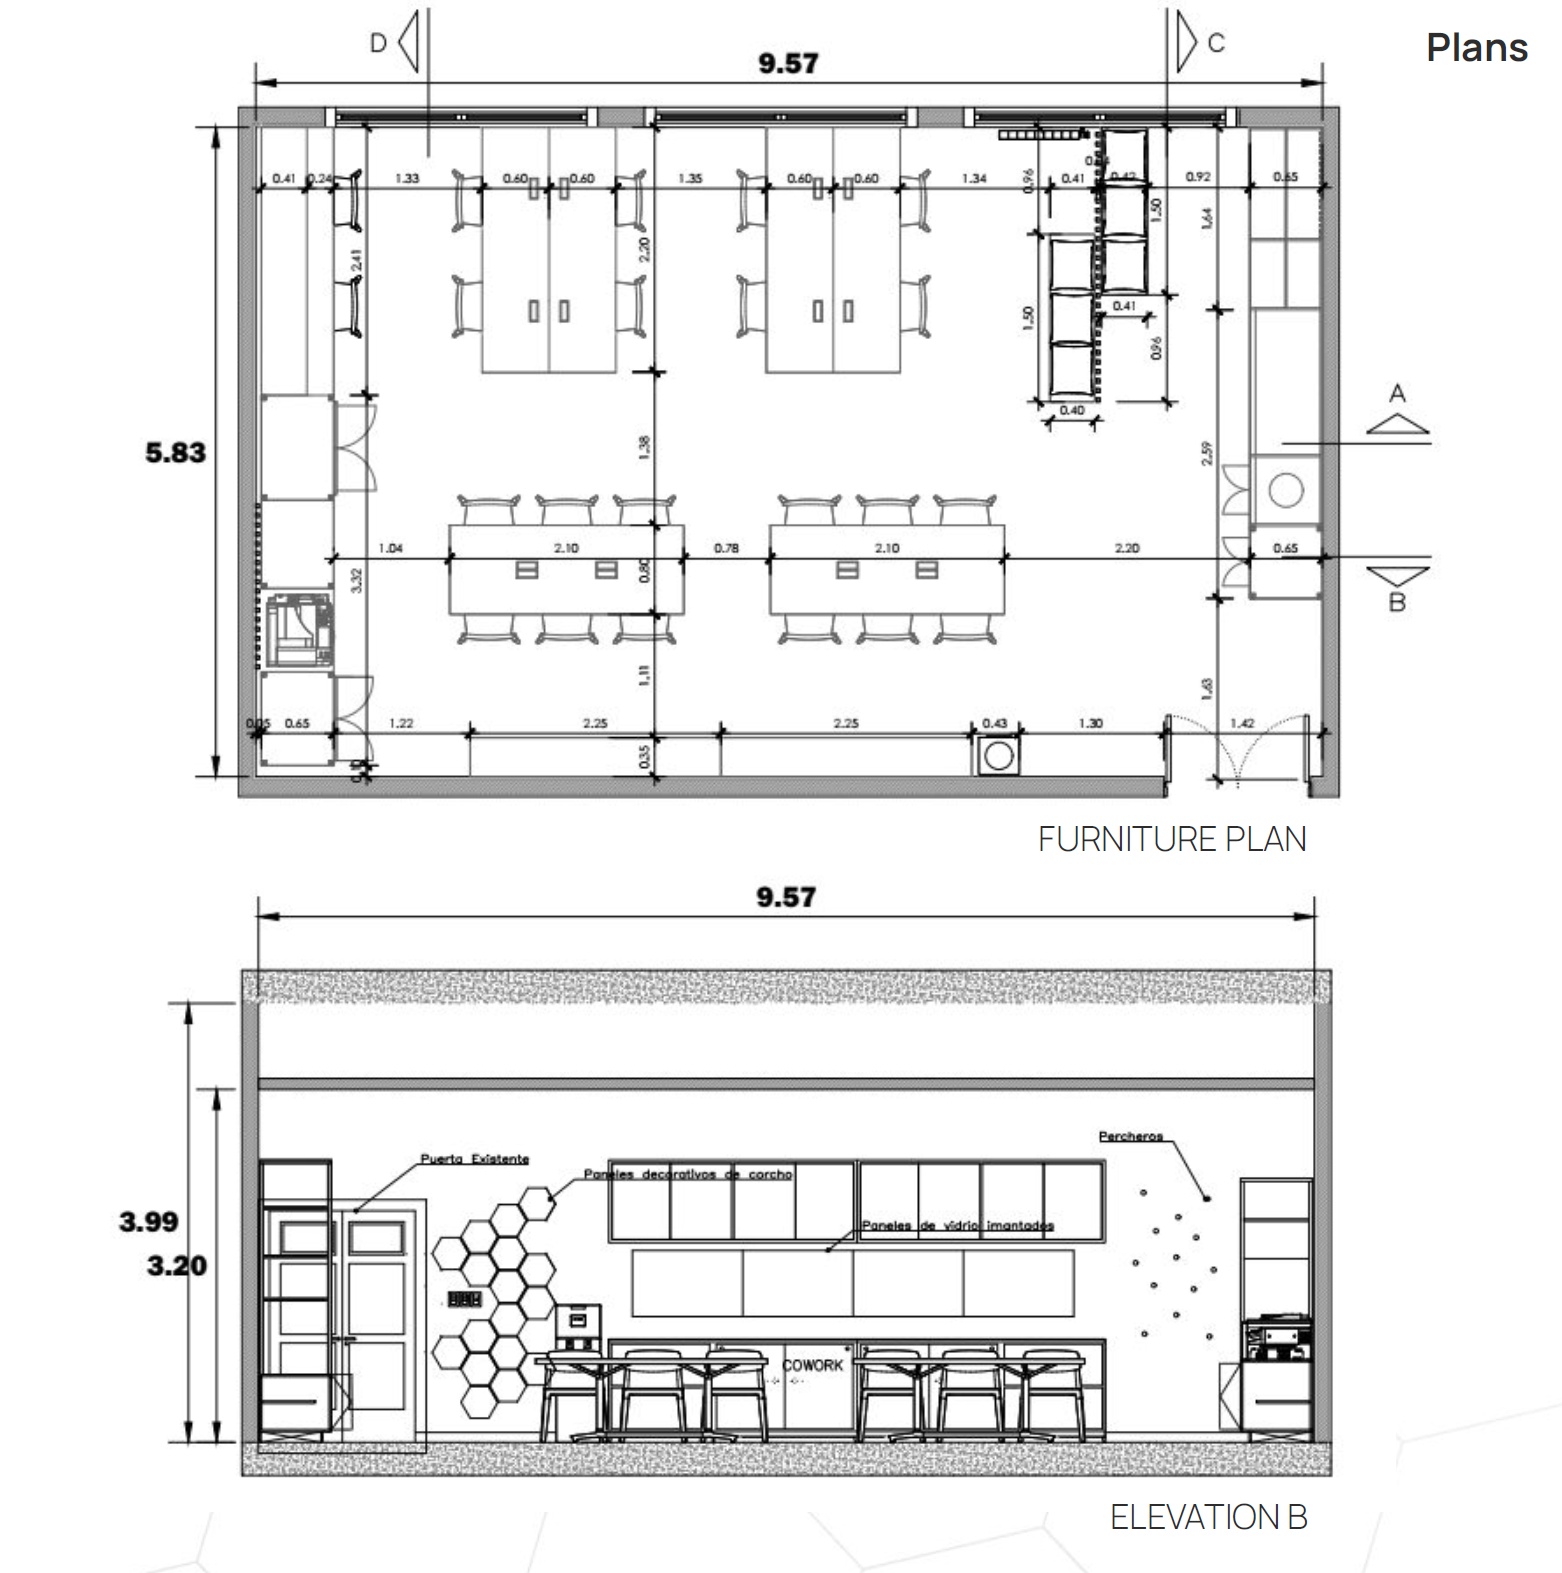
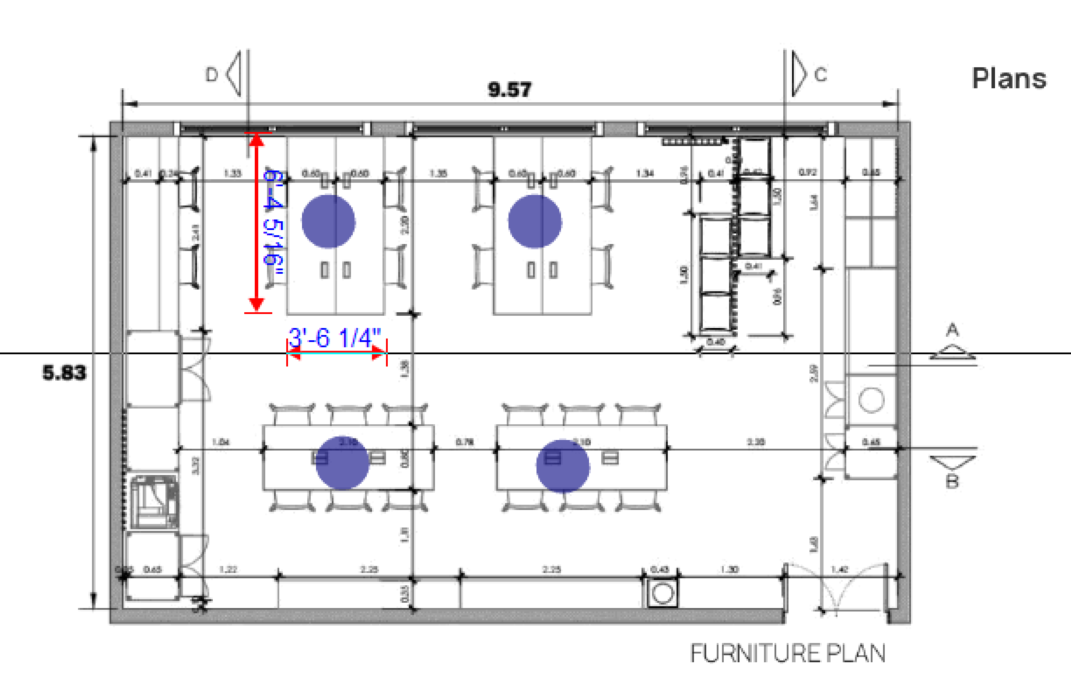
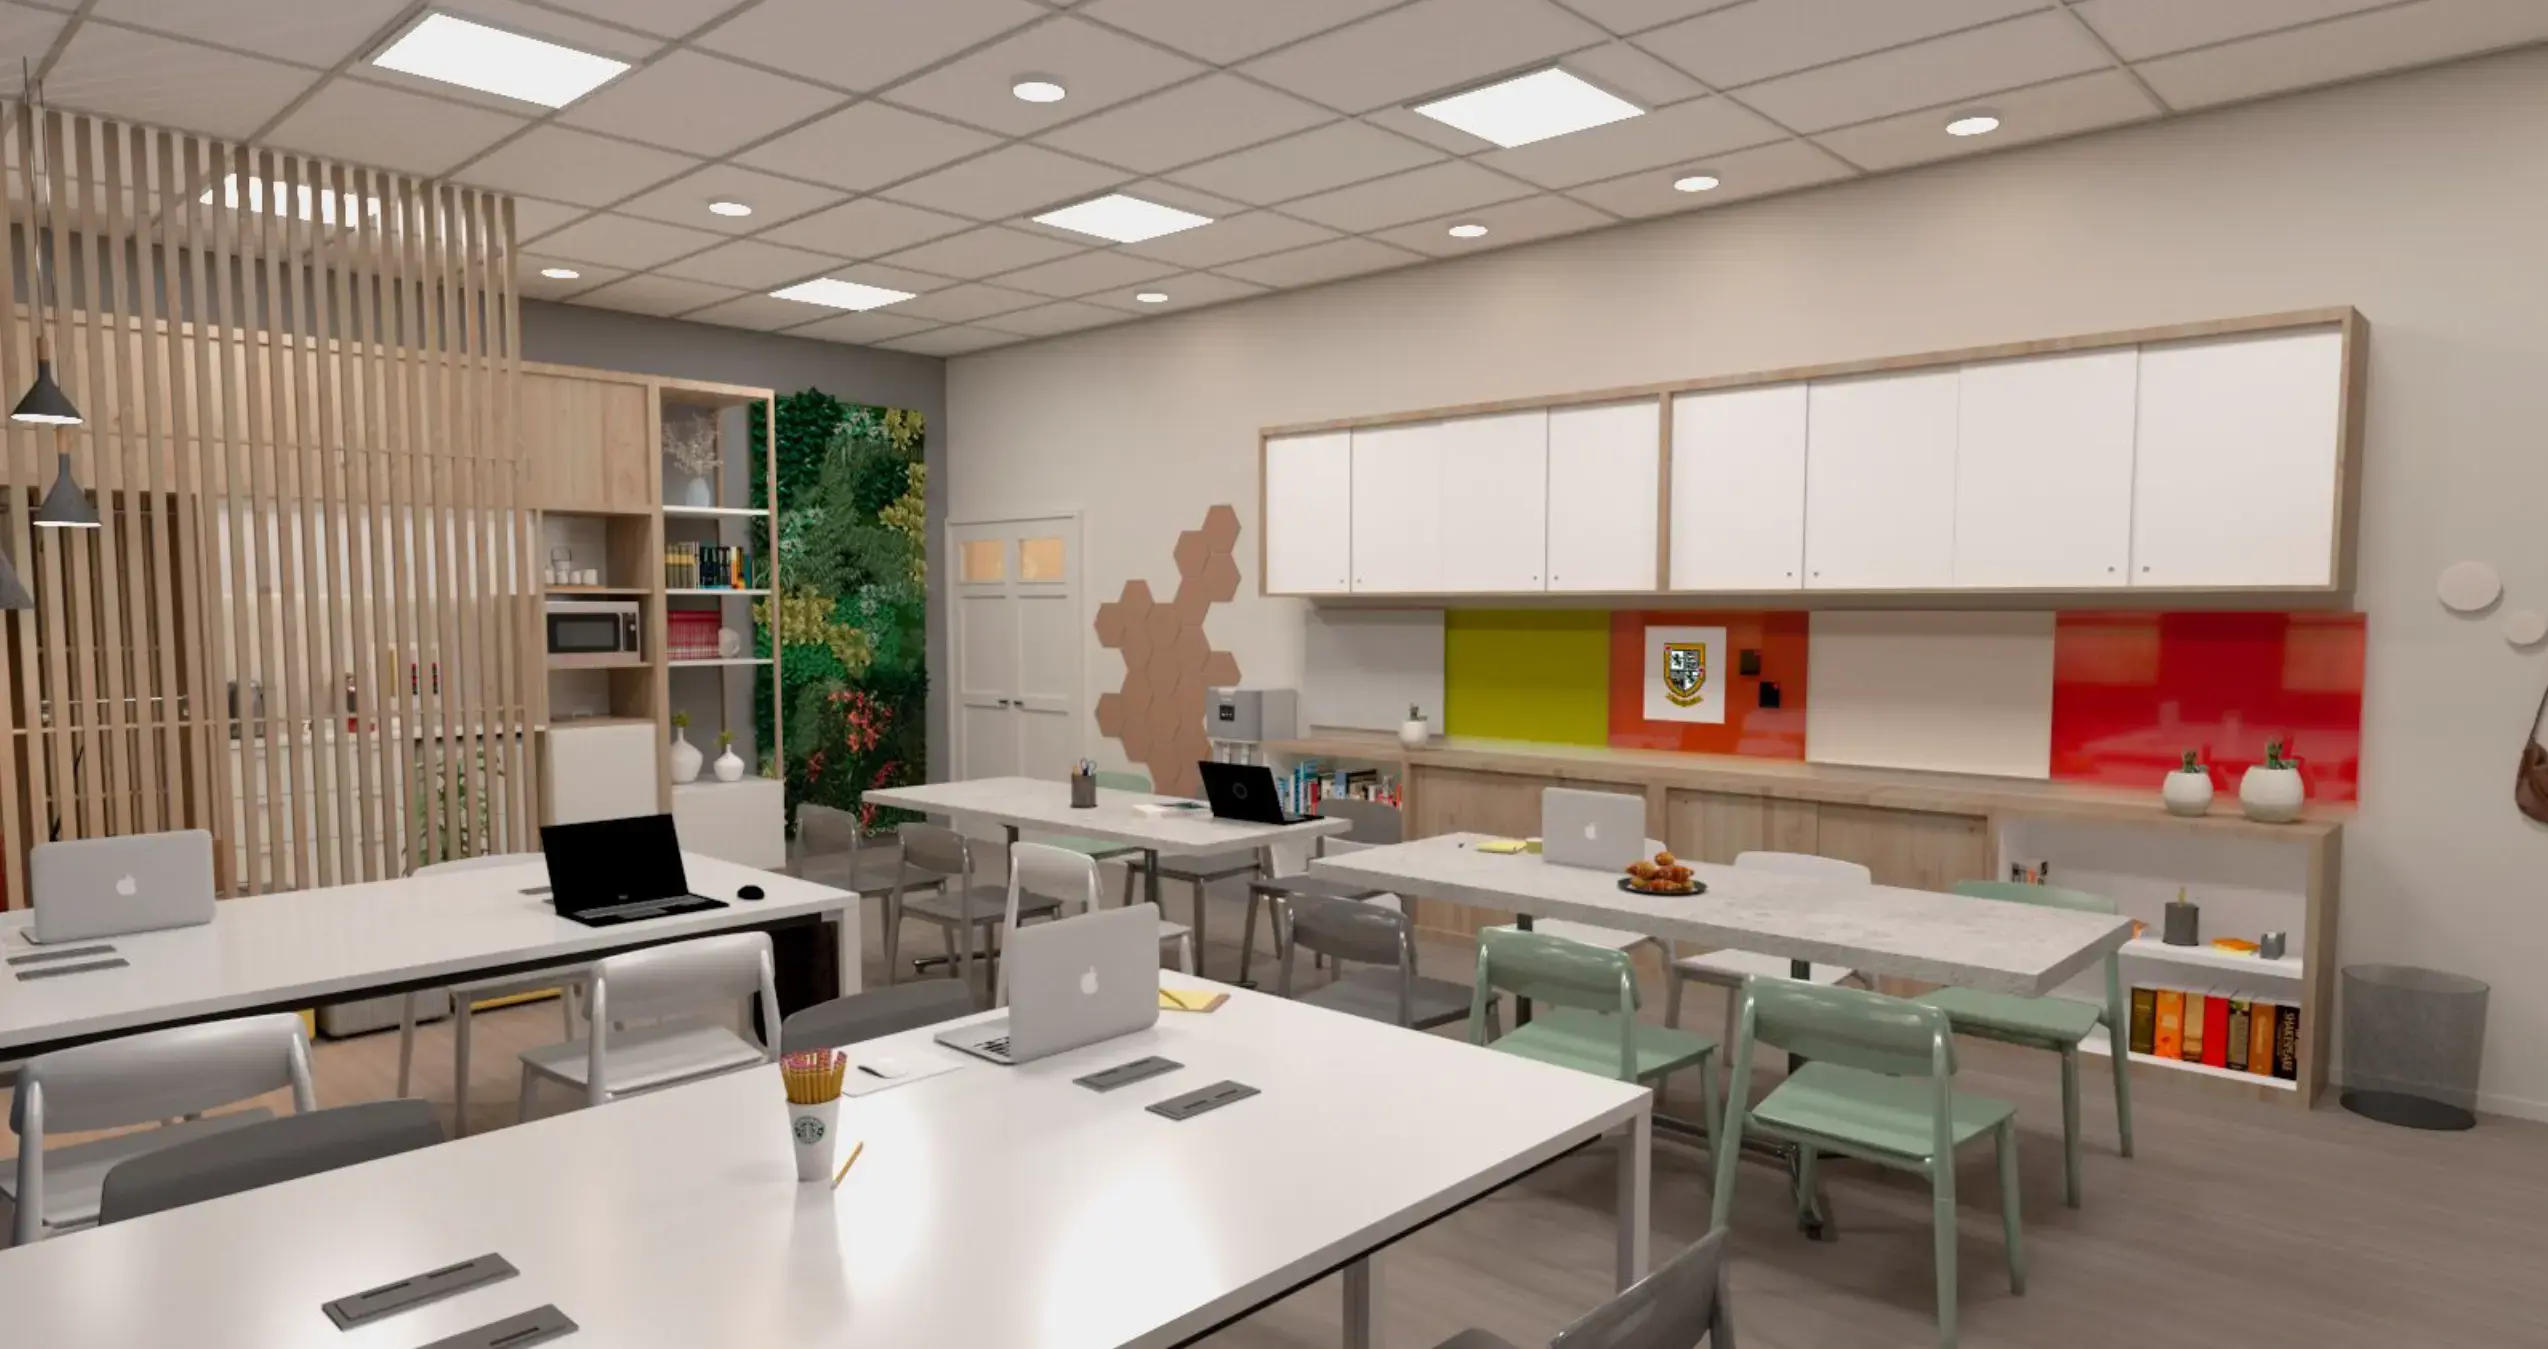
Belgrano Day School
- Location
- Buenos Aires, Argentina
- Date
- 2022
- Type
- School
Teacher's room redesign · storage optimization · lighting · collaborative zones · coffee area
Tasks
Project plans, 3D modeling, FF&E details, takeoff
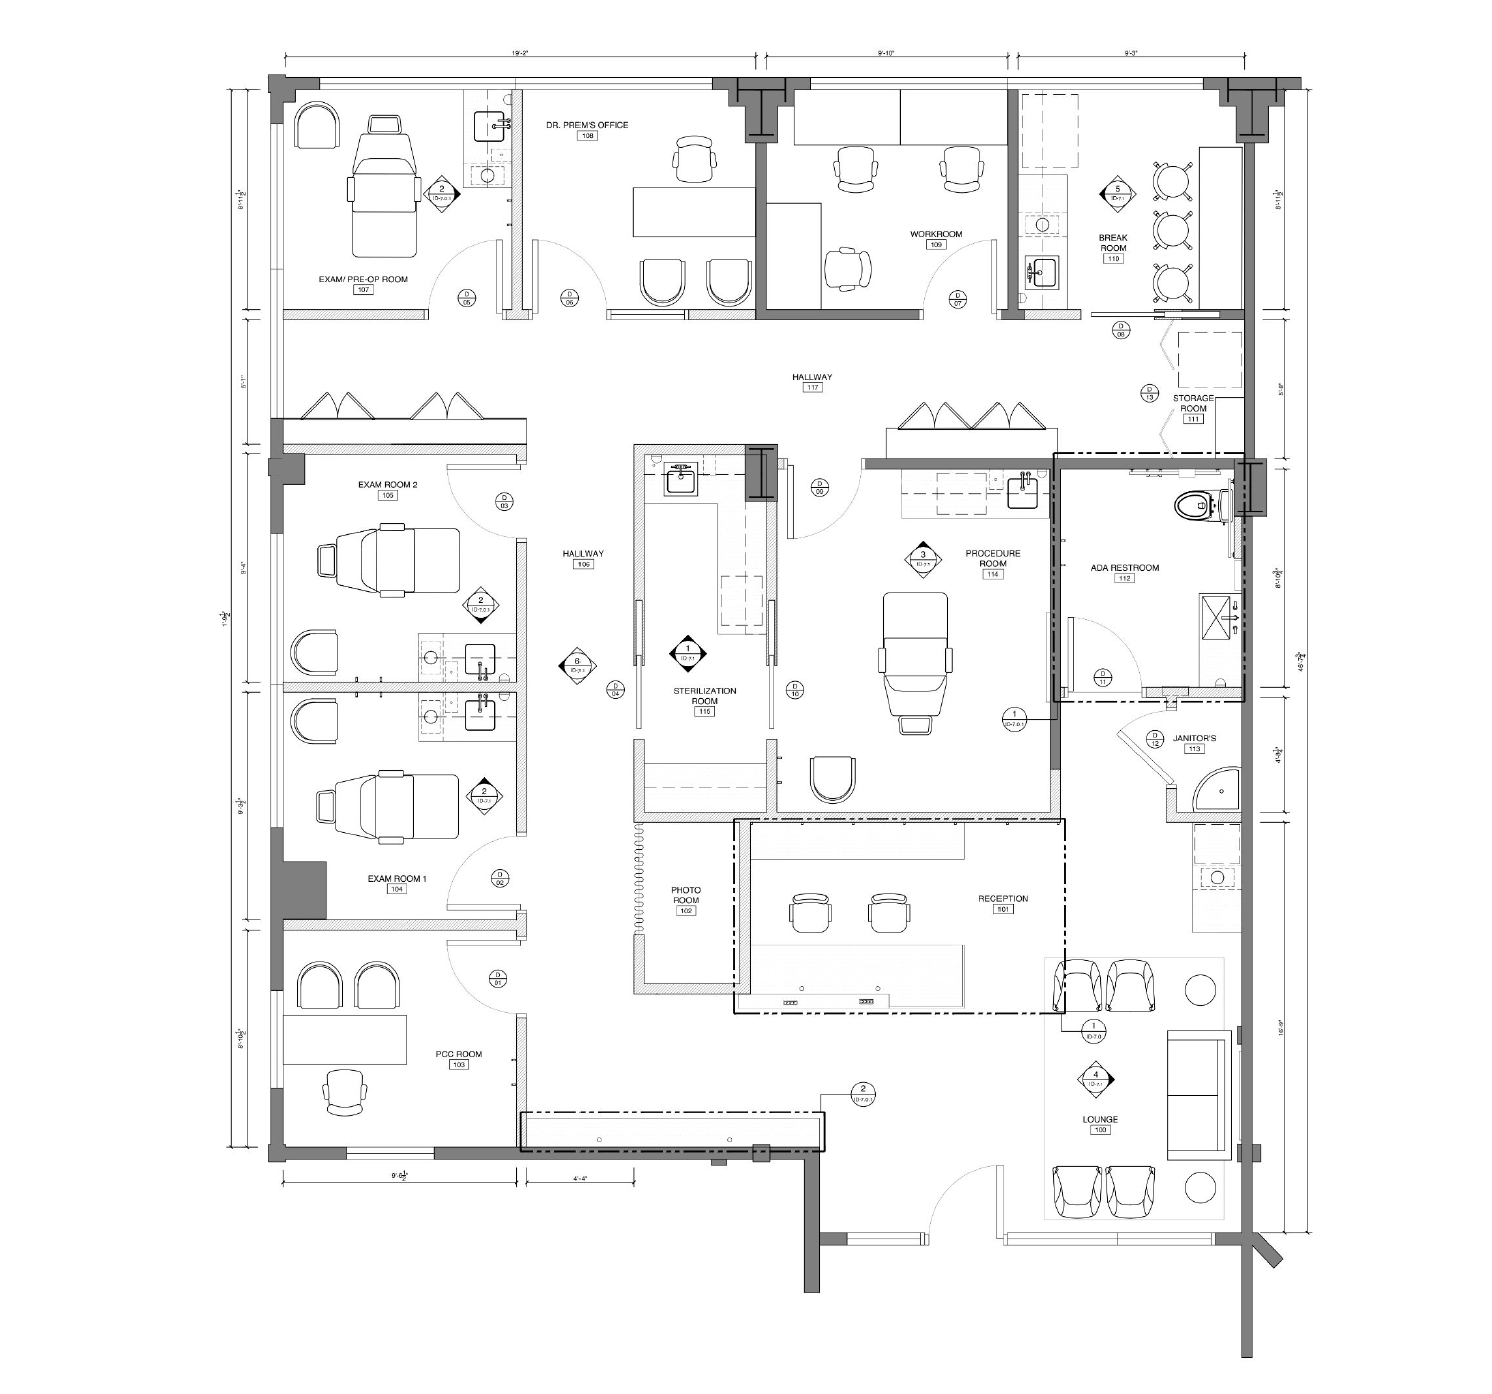
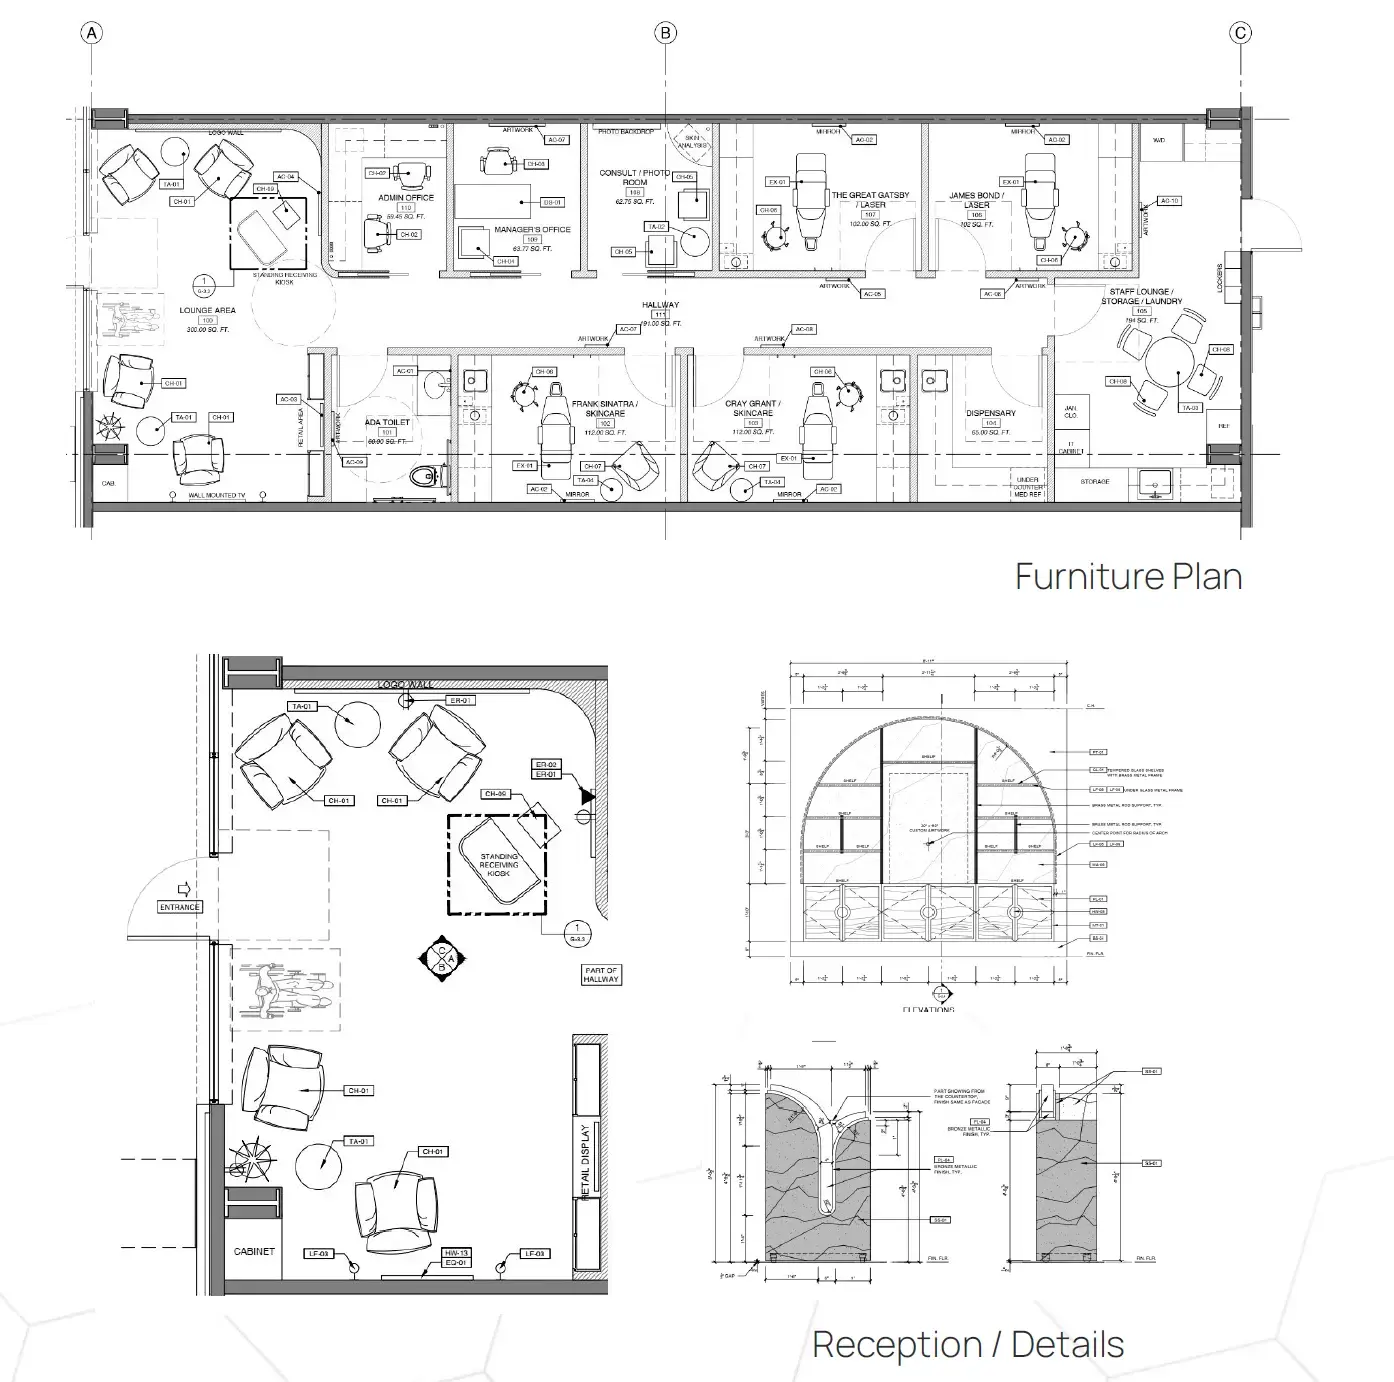
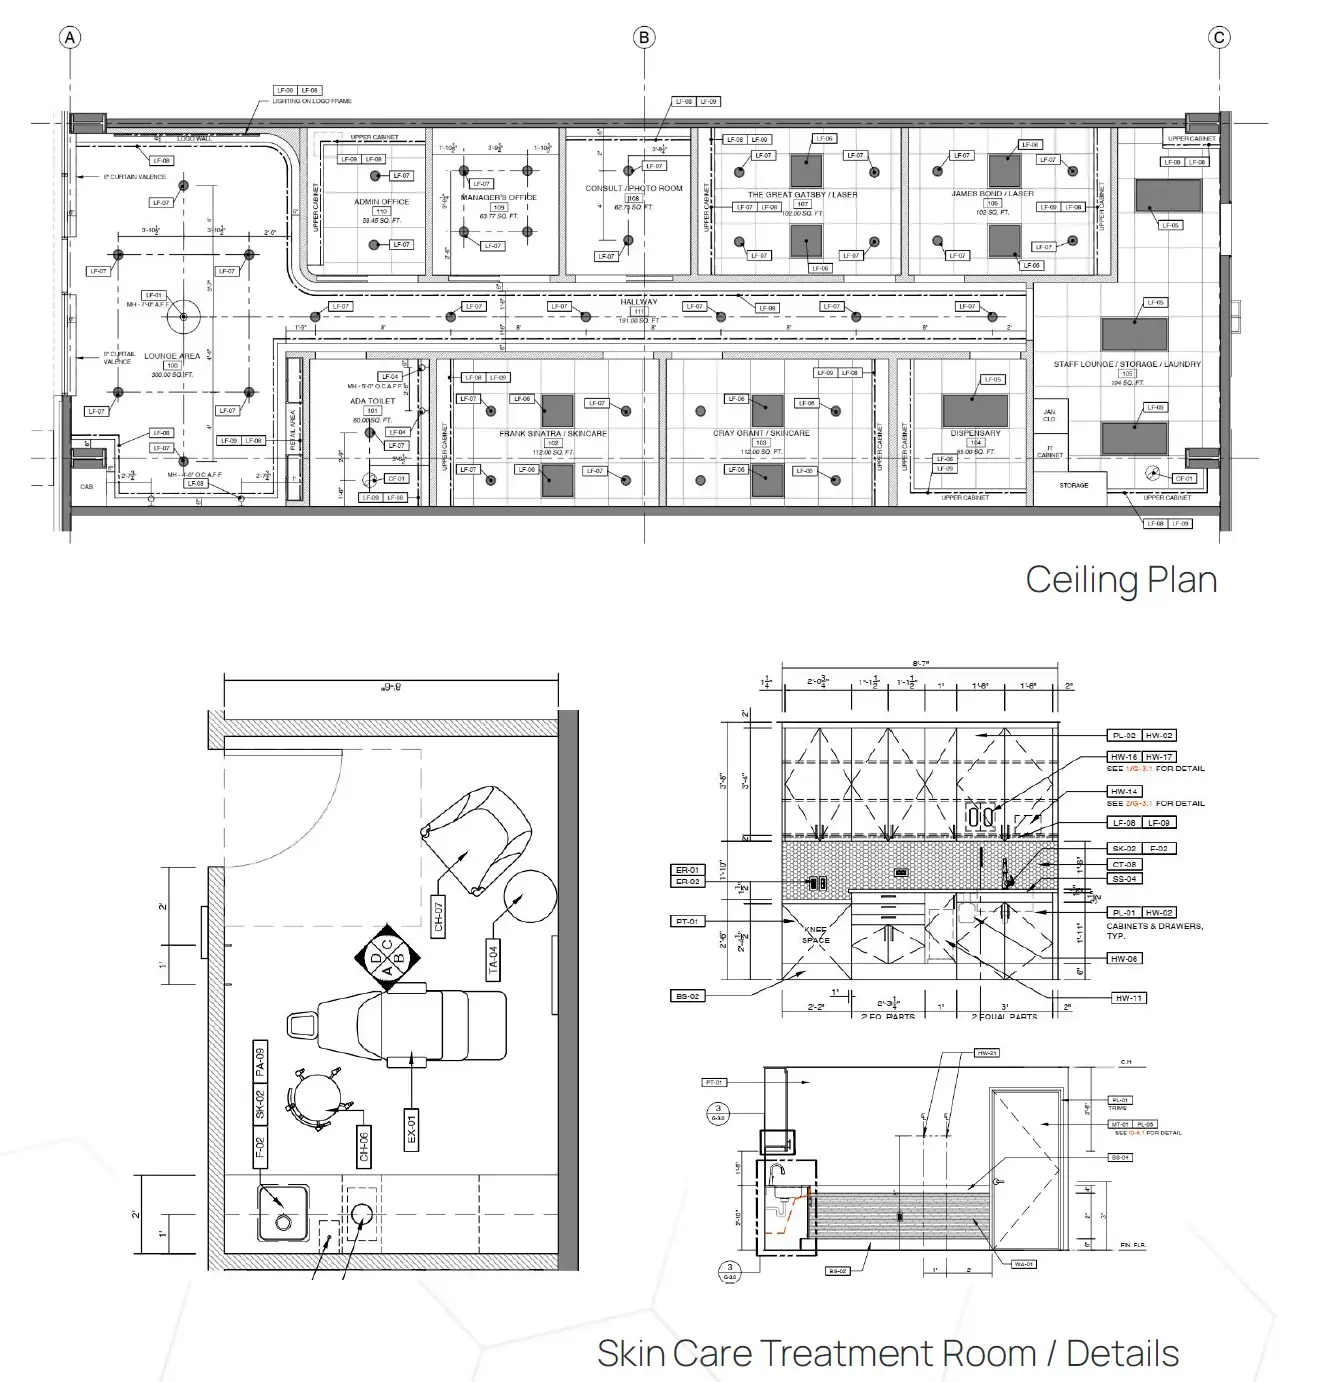
Documentation - Medical Facility
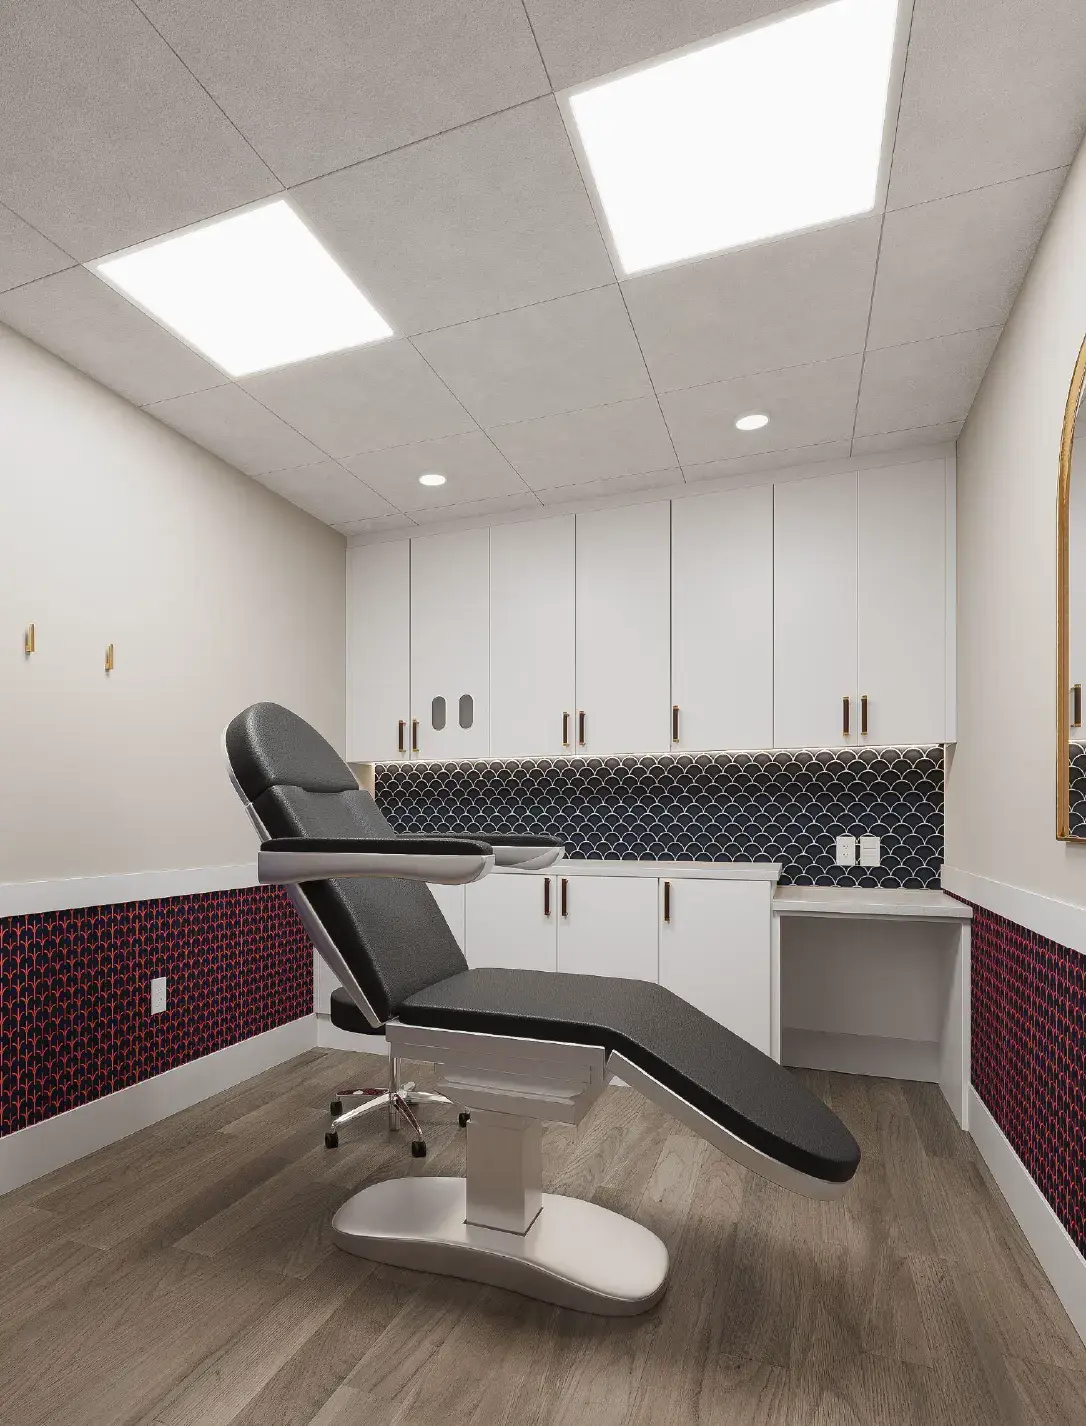 Image 1 of 5
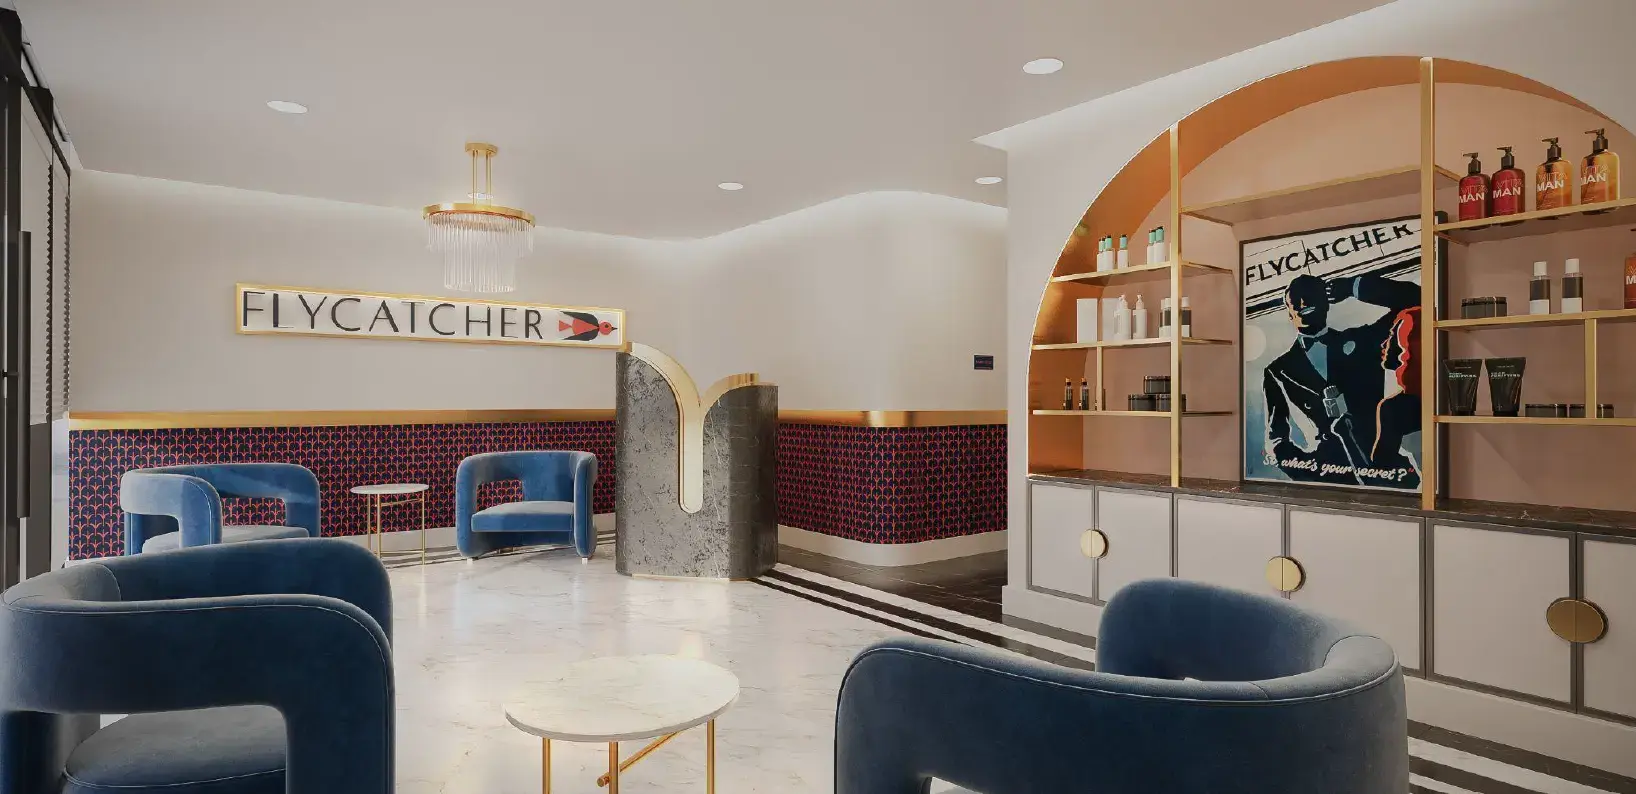
Flycatcher
- Location
- Spicewood, TX
- Date
- 2023
- Type
- Medical Facility
Medical facility · 1,500 sq ft · project plans · 3D modeling · FF&E detail
Tasks
Project plans, 3D modeling, FF&E detail
Documentation - Commercial
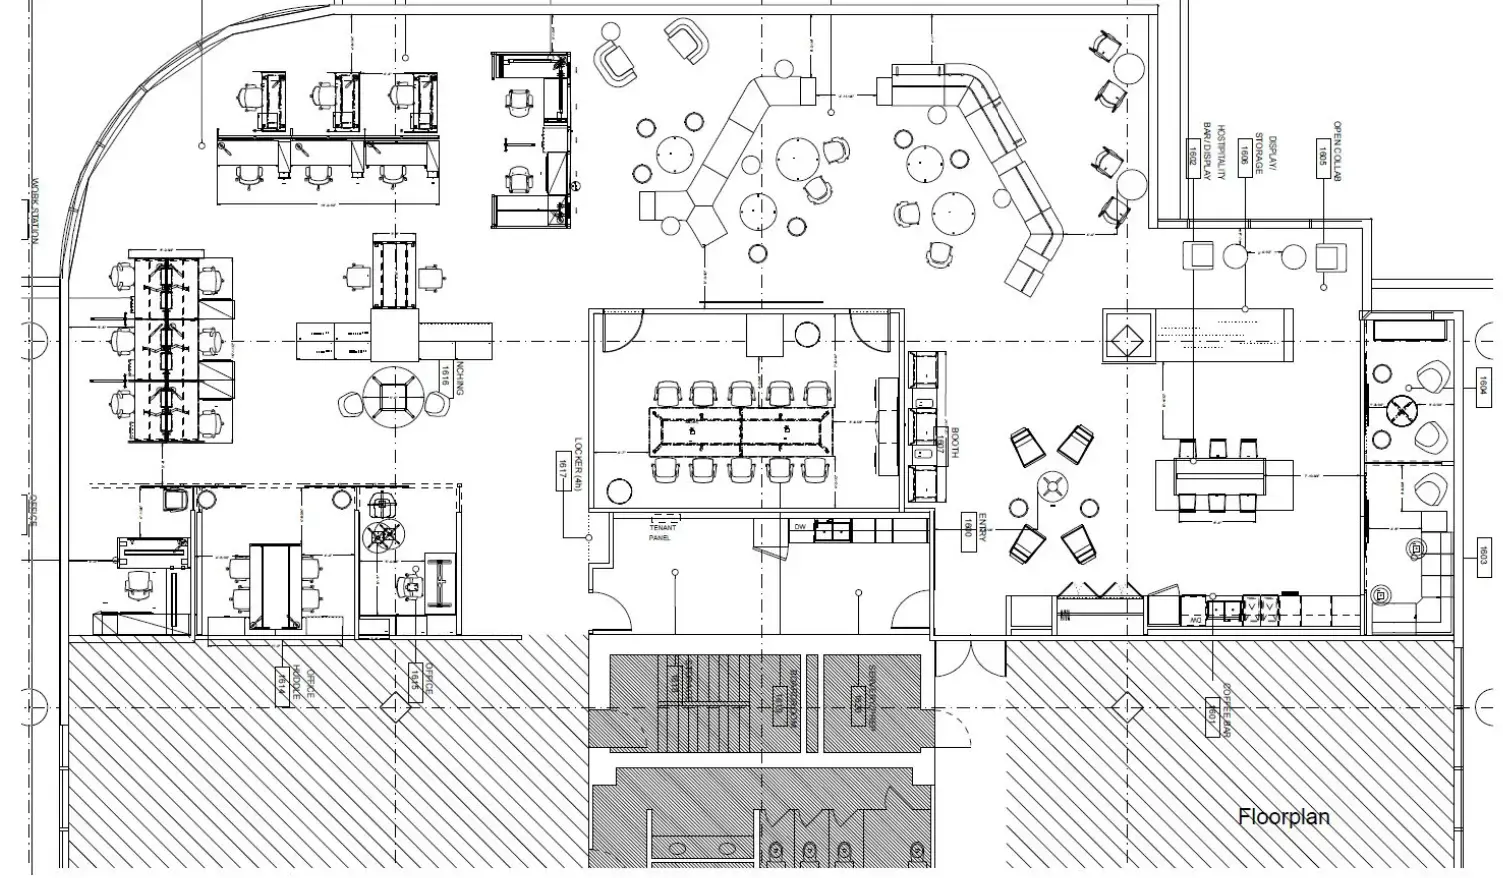 Image 1 of 8
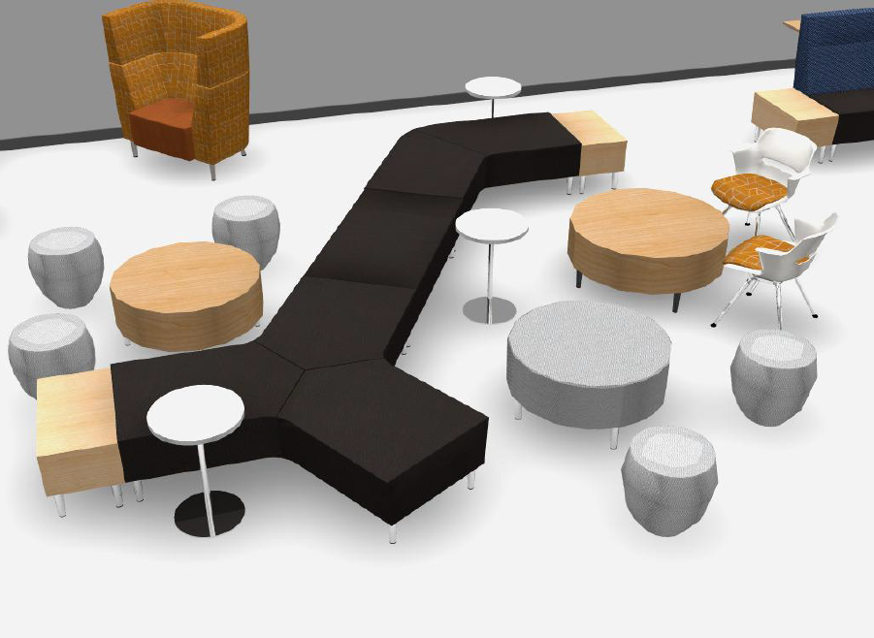
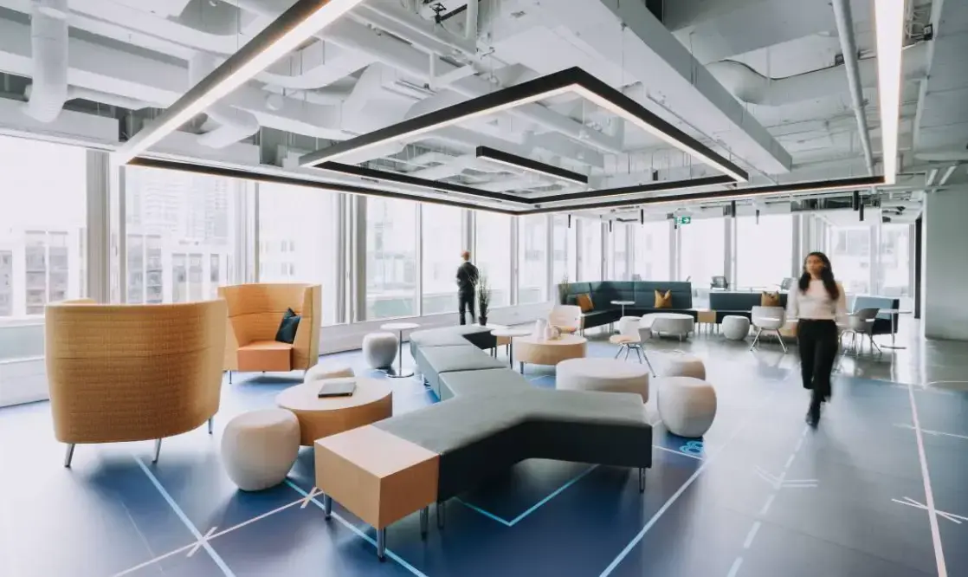
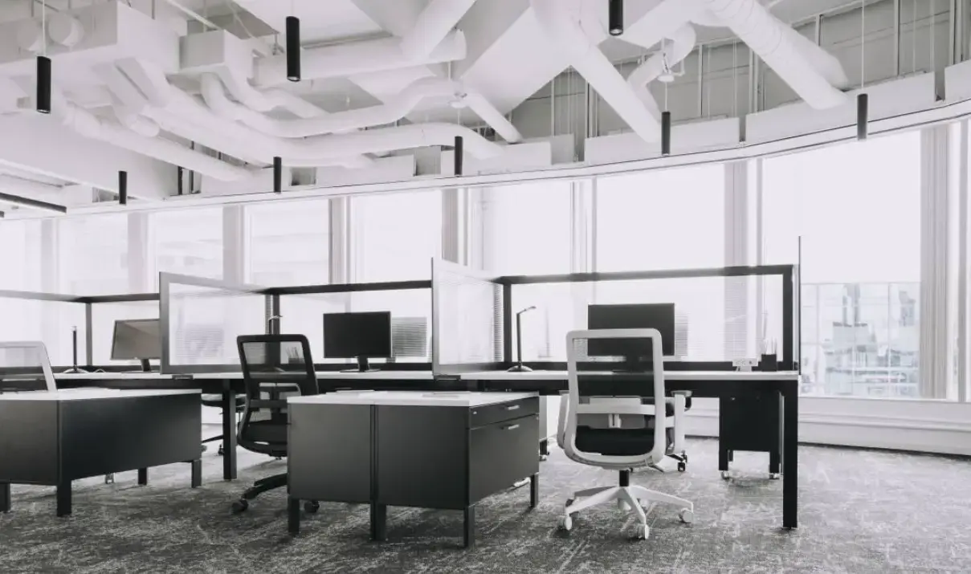
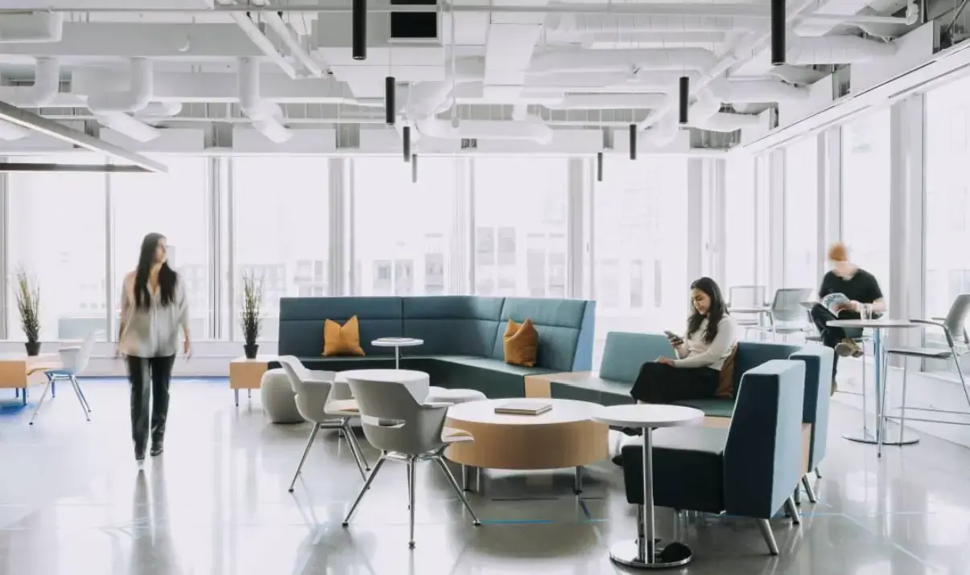
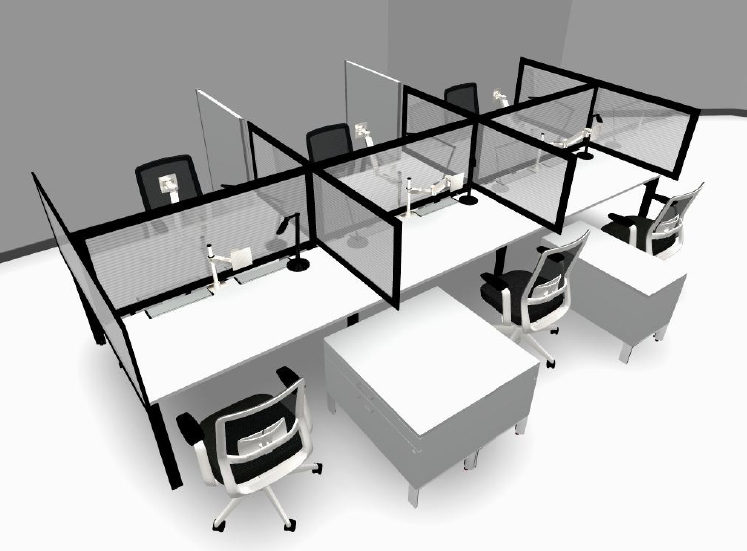
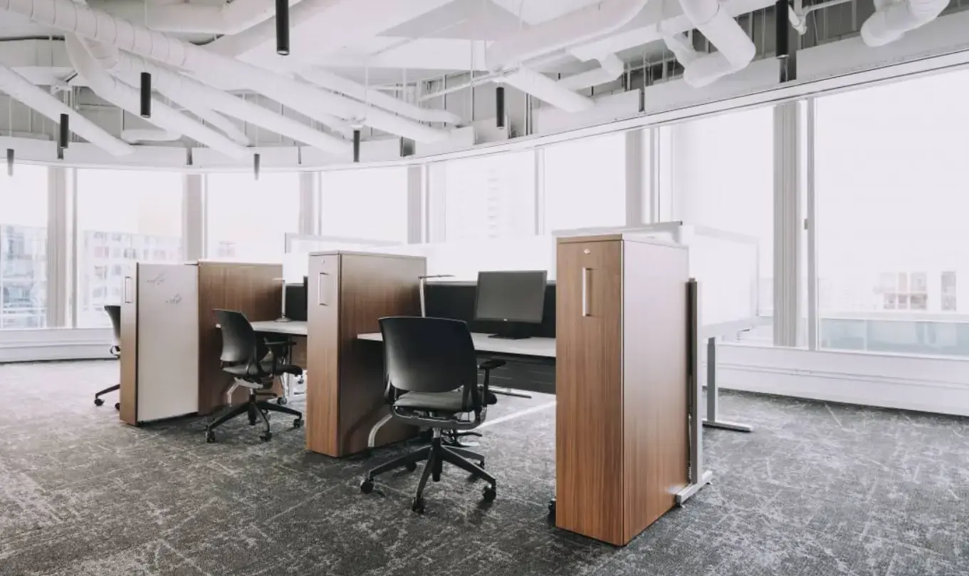
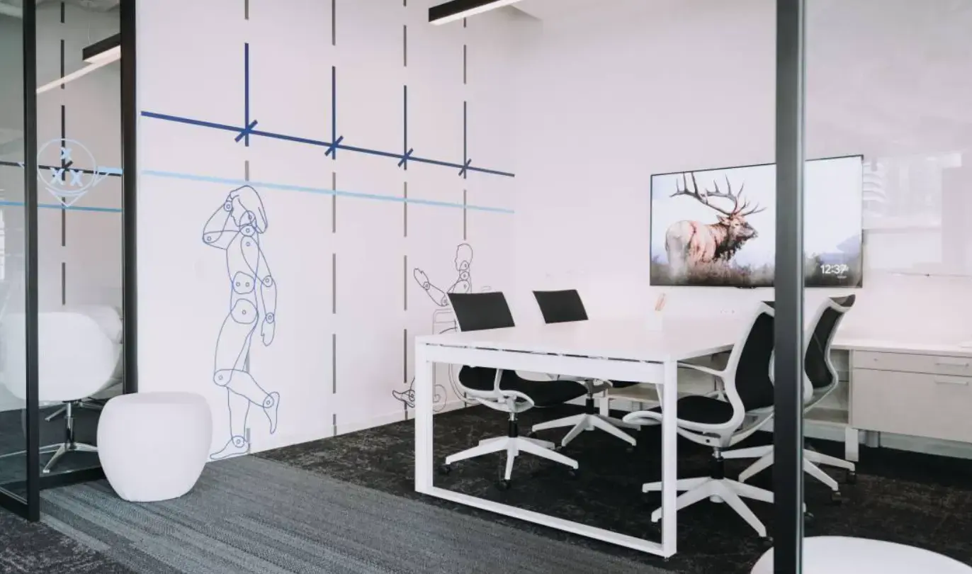
Toronto Showroom — Wellington
- Location
- Toronto, Canada
- Date
- 2021
- Type
- Commercial
Commercial showroom · Global Furniture Group · multi-line product display · rendering · furniture specification
Tasks
Design, 3D modeling, documentation, detailing, rendering, furniture specification
2D/3D 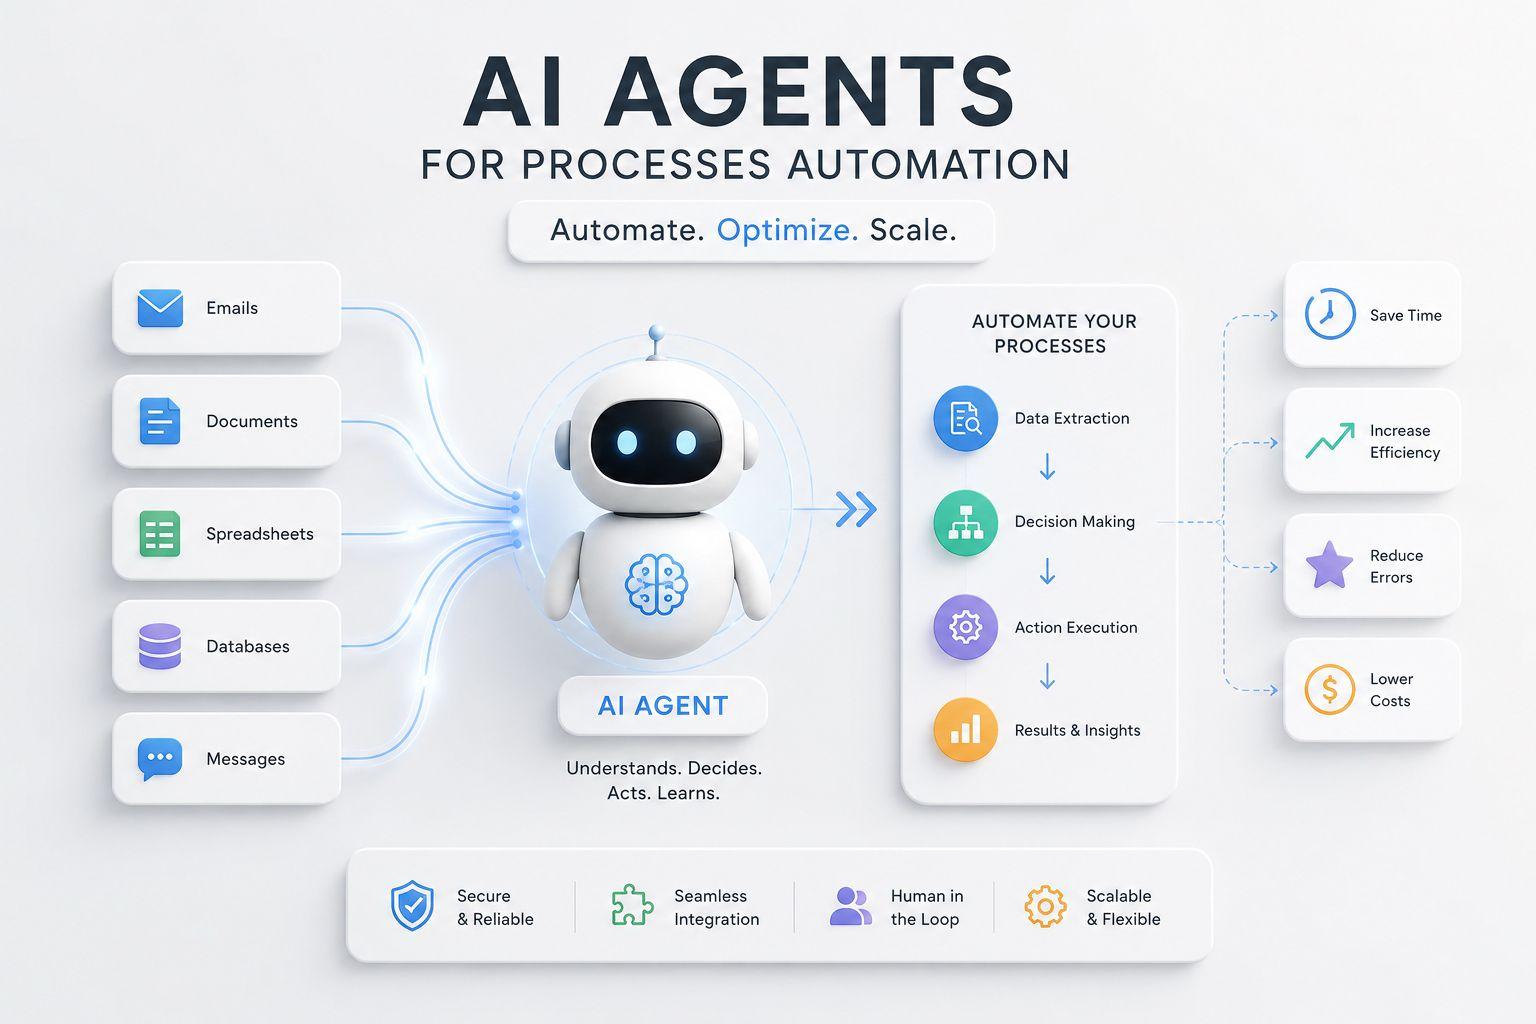 AI / Operations
AI for Process Automation
- Date
- 2025
- Type
- AI / Operations
LLM agents · end-to-end automation · order-to-cash · inventory · finance · autonomous support
Tasks
Automated Order-to-Cash, Intelligent Inventory, Autonomous Support, Automated Finance (AP/AR)
AI Agents AI / Business Intelligence
AI Analytics
- Date
- 2025
- Type
- AI / Business Intelligence
Data intelligence · pattern detection · operational efficiency · real-time performance insights
Tasks
Data analytics, pattern detection, process optimization, real-time performance measurement
Business Intelligence Sales / CRM
Sales Support Mission
- Date
- 2024
- Type
- Sales / CRM
CRM organization · cold call prospecting · follow-up scheduling · results reporting
Tasks
CRM setup, cold calling, prospect scheduling, follow-ups, plans & results reporting
Sales Support Admin / Operations
Admin Support — Estimating & Salesforce
- Date
- 2025
- Type
- Admin / Operations
Estimating support · Salesforce administration · pipeline management
Tasks
Estimating support, Salesforce administration
Admin Support Marketing
Marketing — Spec Sheet Renewal
- Date
- 2023
- Type
- Marketing
100+ products · new standard template · re-design · 3D rendering
Tasks
Spec sheet renewal, template design, re-design, 3D rendering
Marketing
What our clients say
- Rated 5 out of 5
Their results speak for themselves. We can entrust them with projects of high importance, and they deliver. If the opportunity arises again, I will work with Blue without any hesitation.
Arnaud SebbanReal Estate Development, 2024 - Rated 5 out of 5
Blue handled our takeoffs under an incredibly tight deadline. Accurate, organized, and professional throughout. They've become our go-to partner for estimating support.
Maria G.General Contractor, 2024 - Rated 5 out of 5
The shop drawings and spec sheets delivered were exactly what we needed. The team understood our standards and turned it around faster than we expected.
James T.Interior Design Studio, 2025
Let's work together
We're ready when you are
Whether you have a project ready to kick off or just want to explore how Blue can support your workflow, reach out — we'll respond within one business day.
- Emailalejandro@blueengineering.net
- ServingClients globally